No demolition
Materials, light and functions can be updated without structural work.
05 · Applications
The same infrastructure changes language, function and material to follow the context.
IconicWall was designed to simplify what normally requires demolition, invasive work and aesthetic compromise.
A permanent structure that lets spaces evolve over time while keeping continuity, accessibility and design freedom.
Materials, light and functions can be updated without structural work.
Cables, power units and components stay invisible but always accessible.
Individual elements can be removed and replaced without touching the whole wall.
Surfaces, accessories and lighting coexist in a single architecture.
New functions and materials can be integrated without starting from scratch.
Materials and solutions designed for hospitality, retail and healthcare environments.
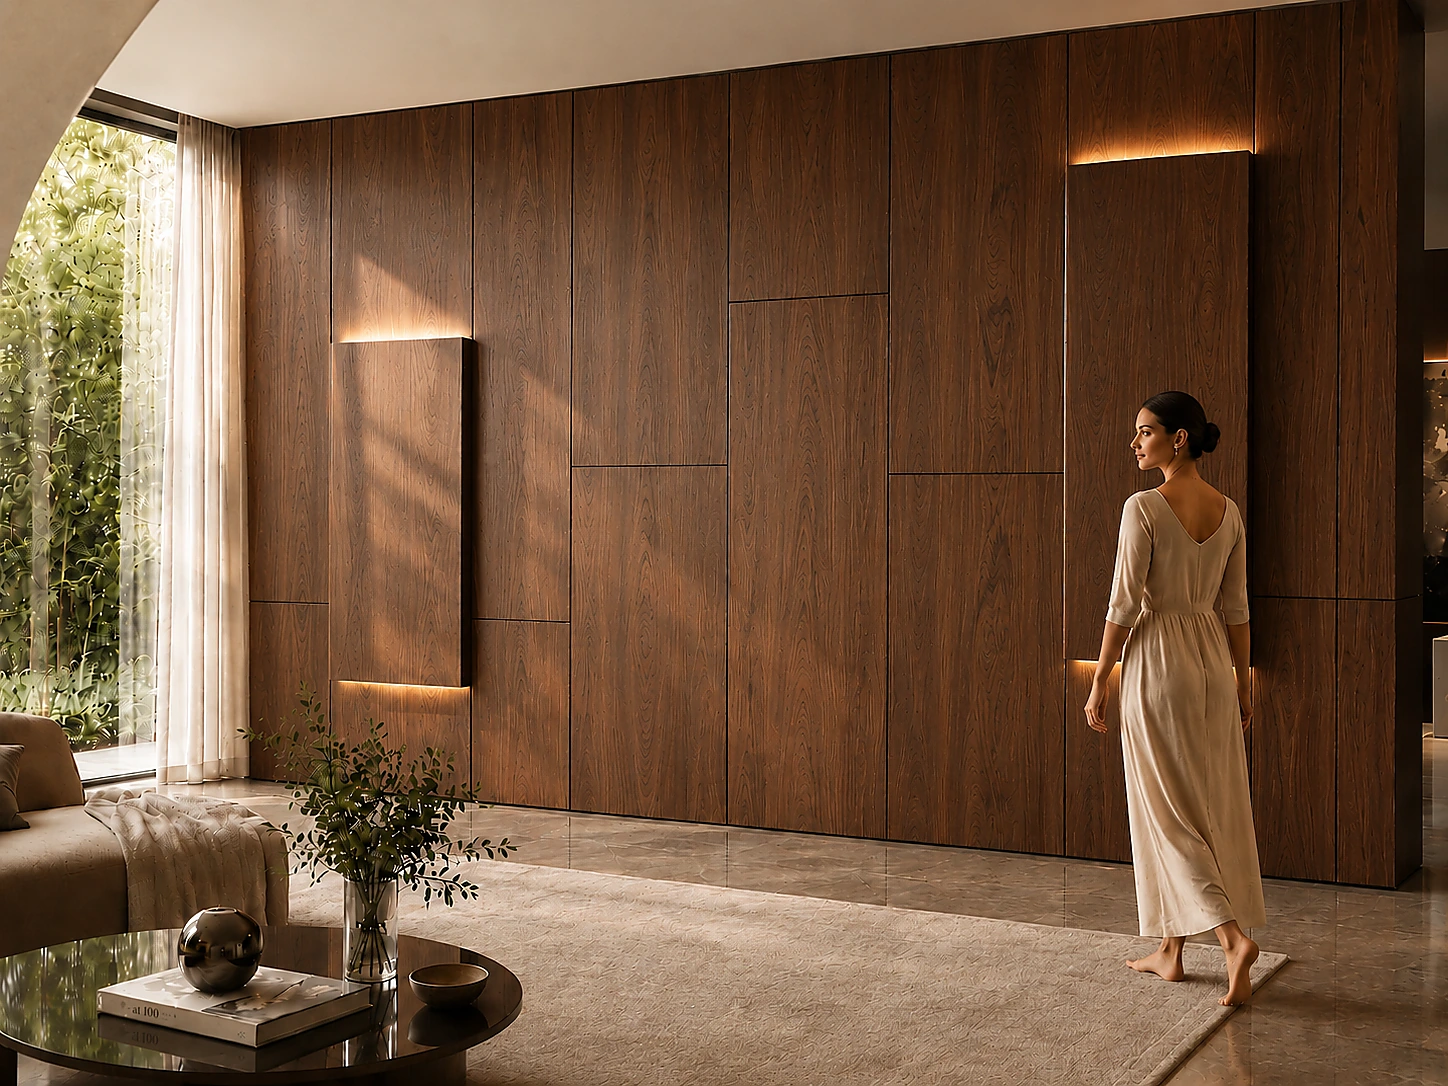
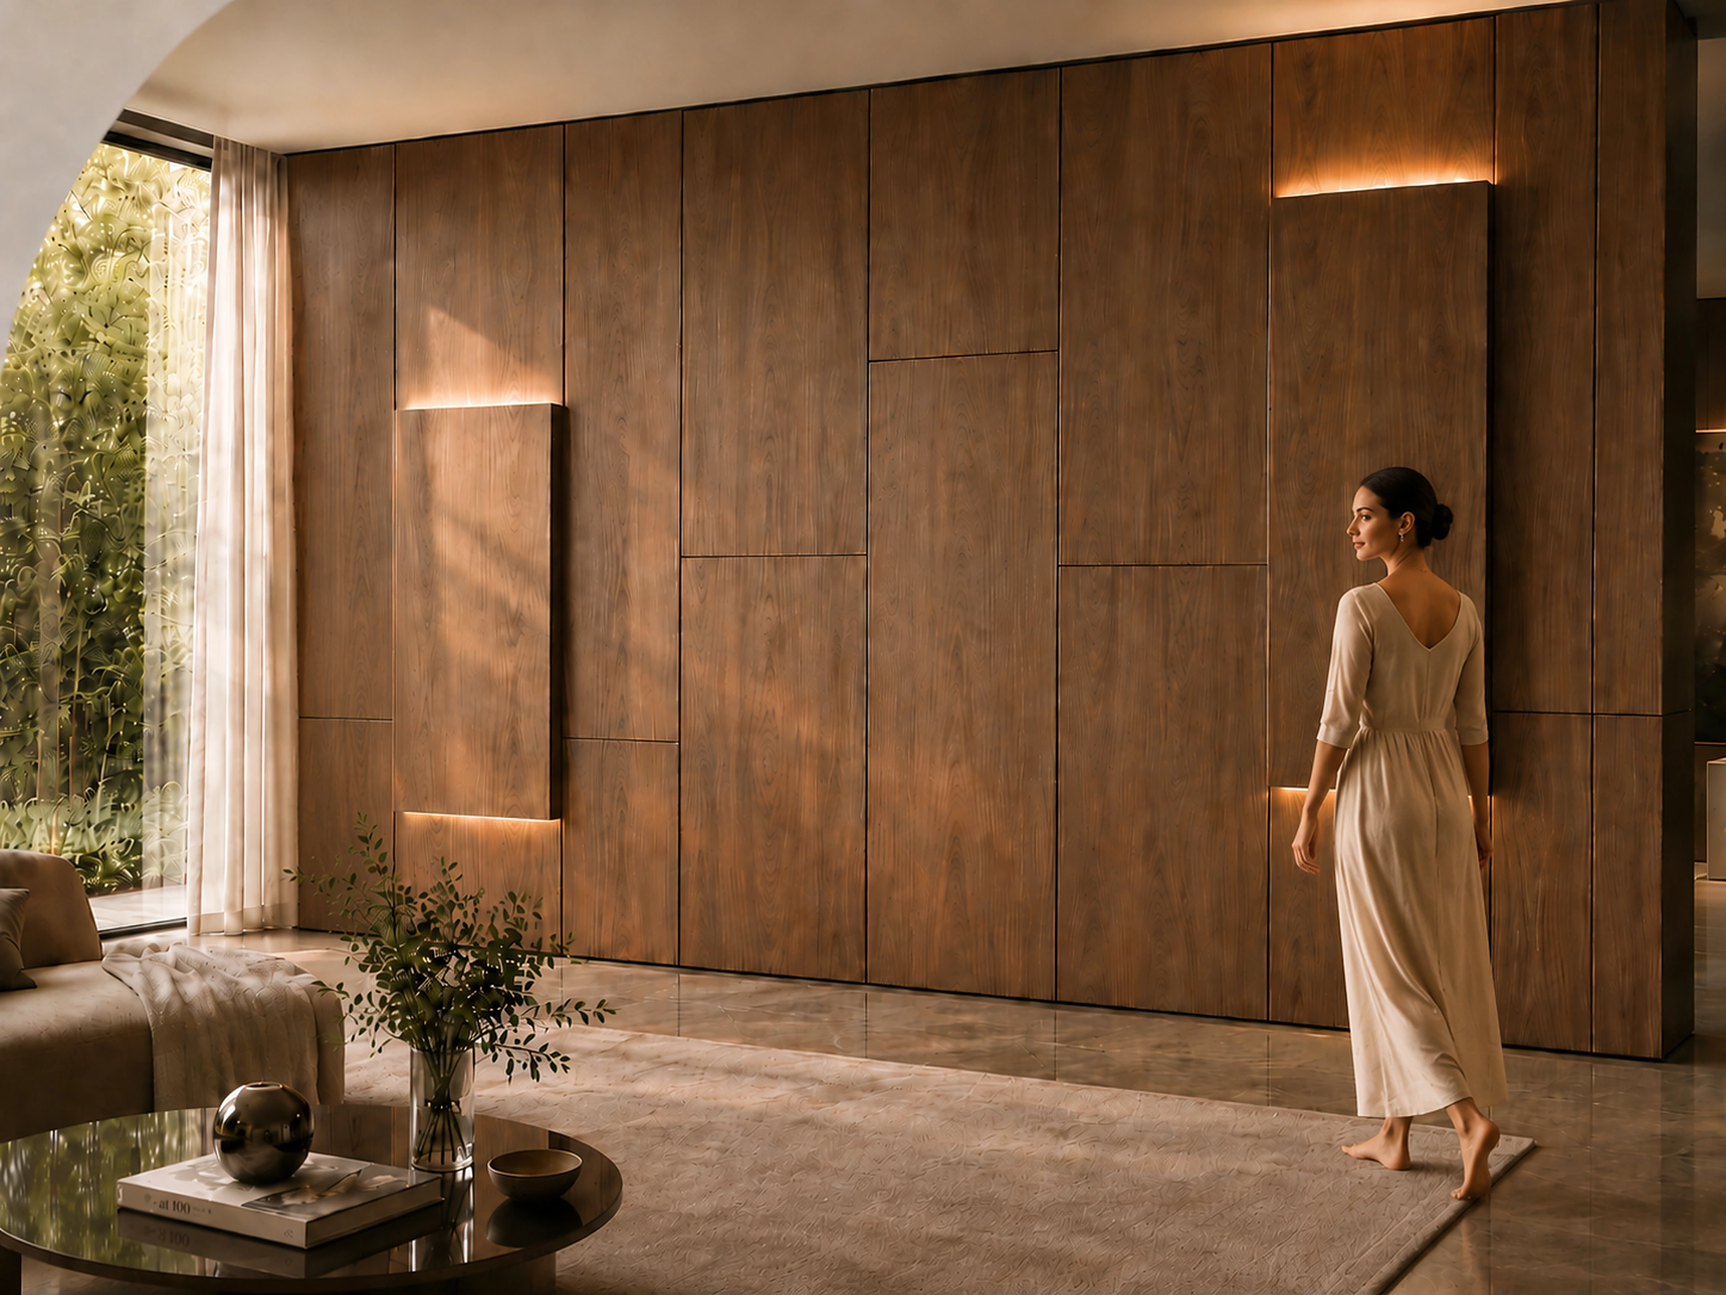
A wall that changes together with the home.
TV, light, storage, shelves and material coexist in a single composition, upgradable over time.
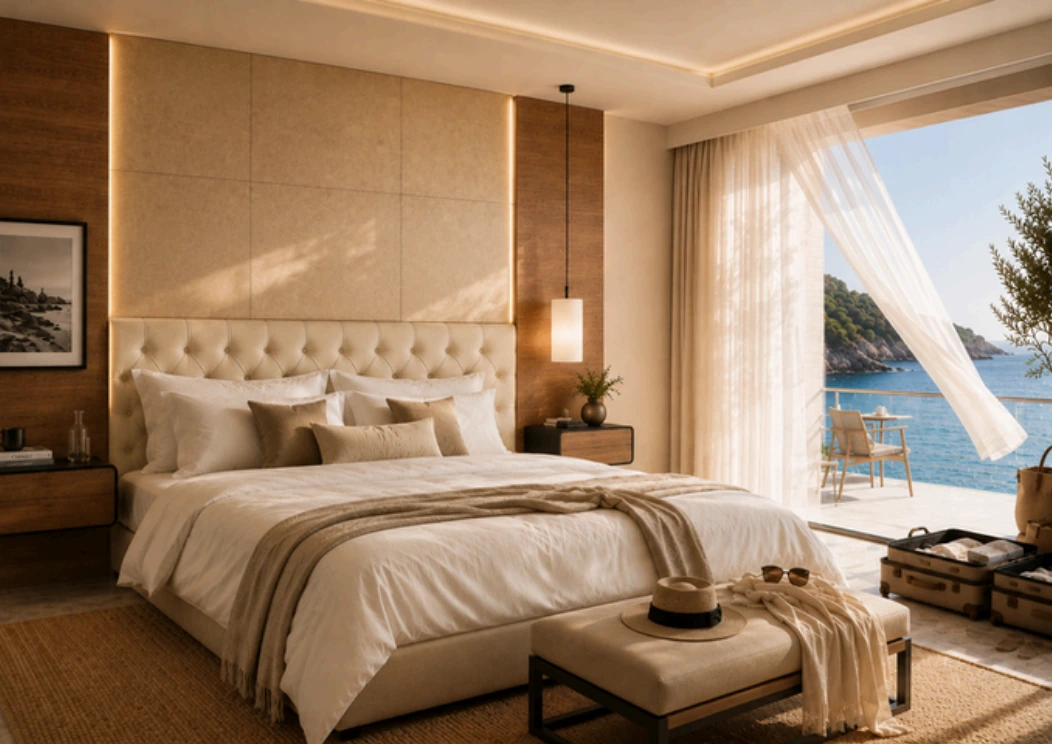
Rooms, corridors, reception and common areas.
Selective maintenance, hidden technique and renewable surfaces reduce downtime and invasive work.
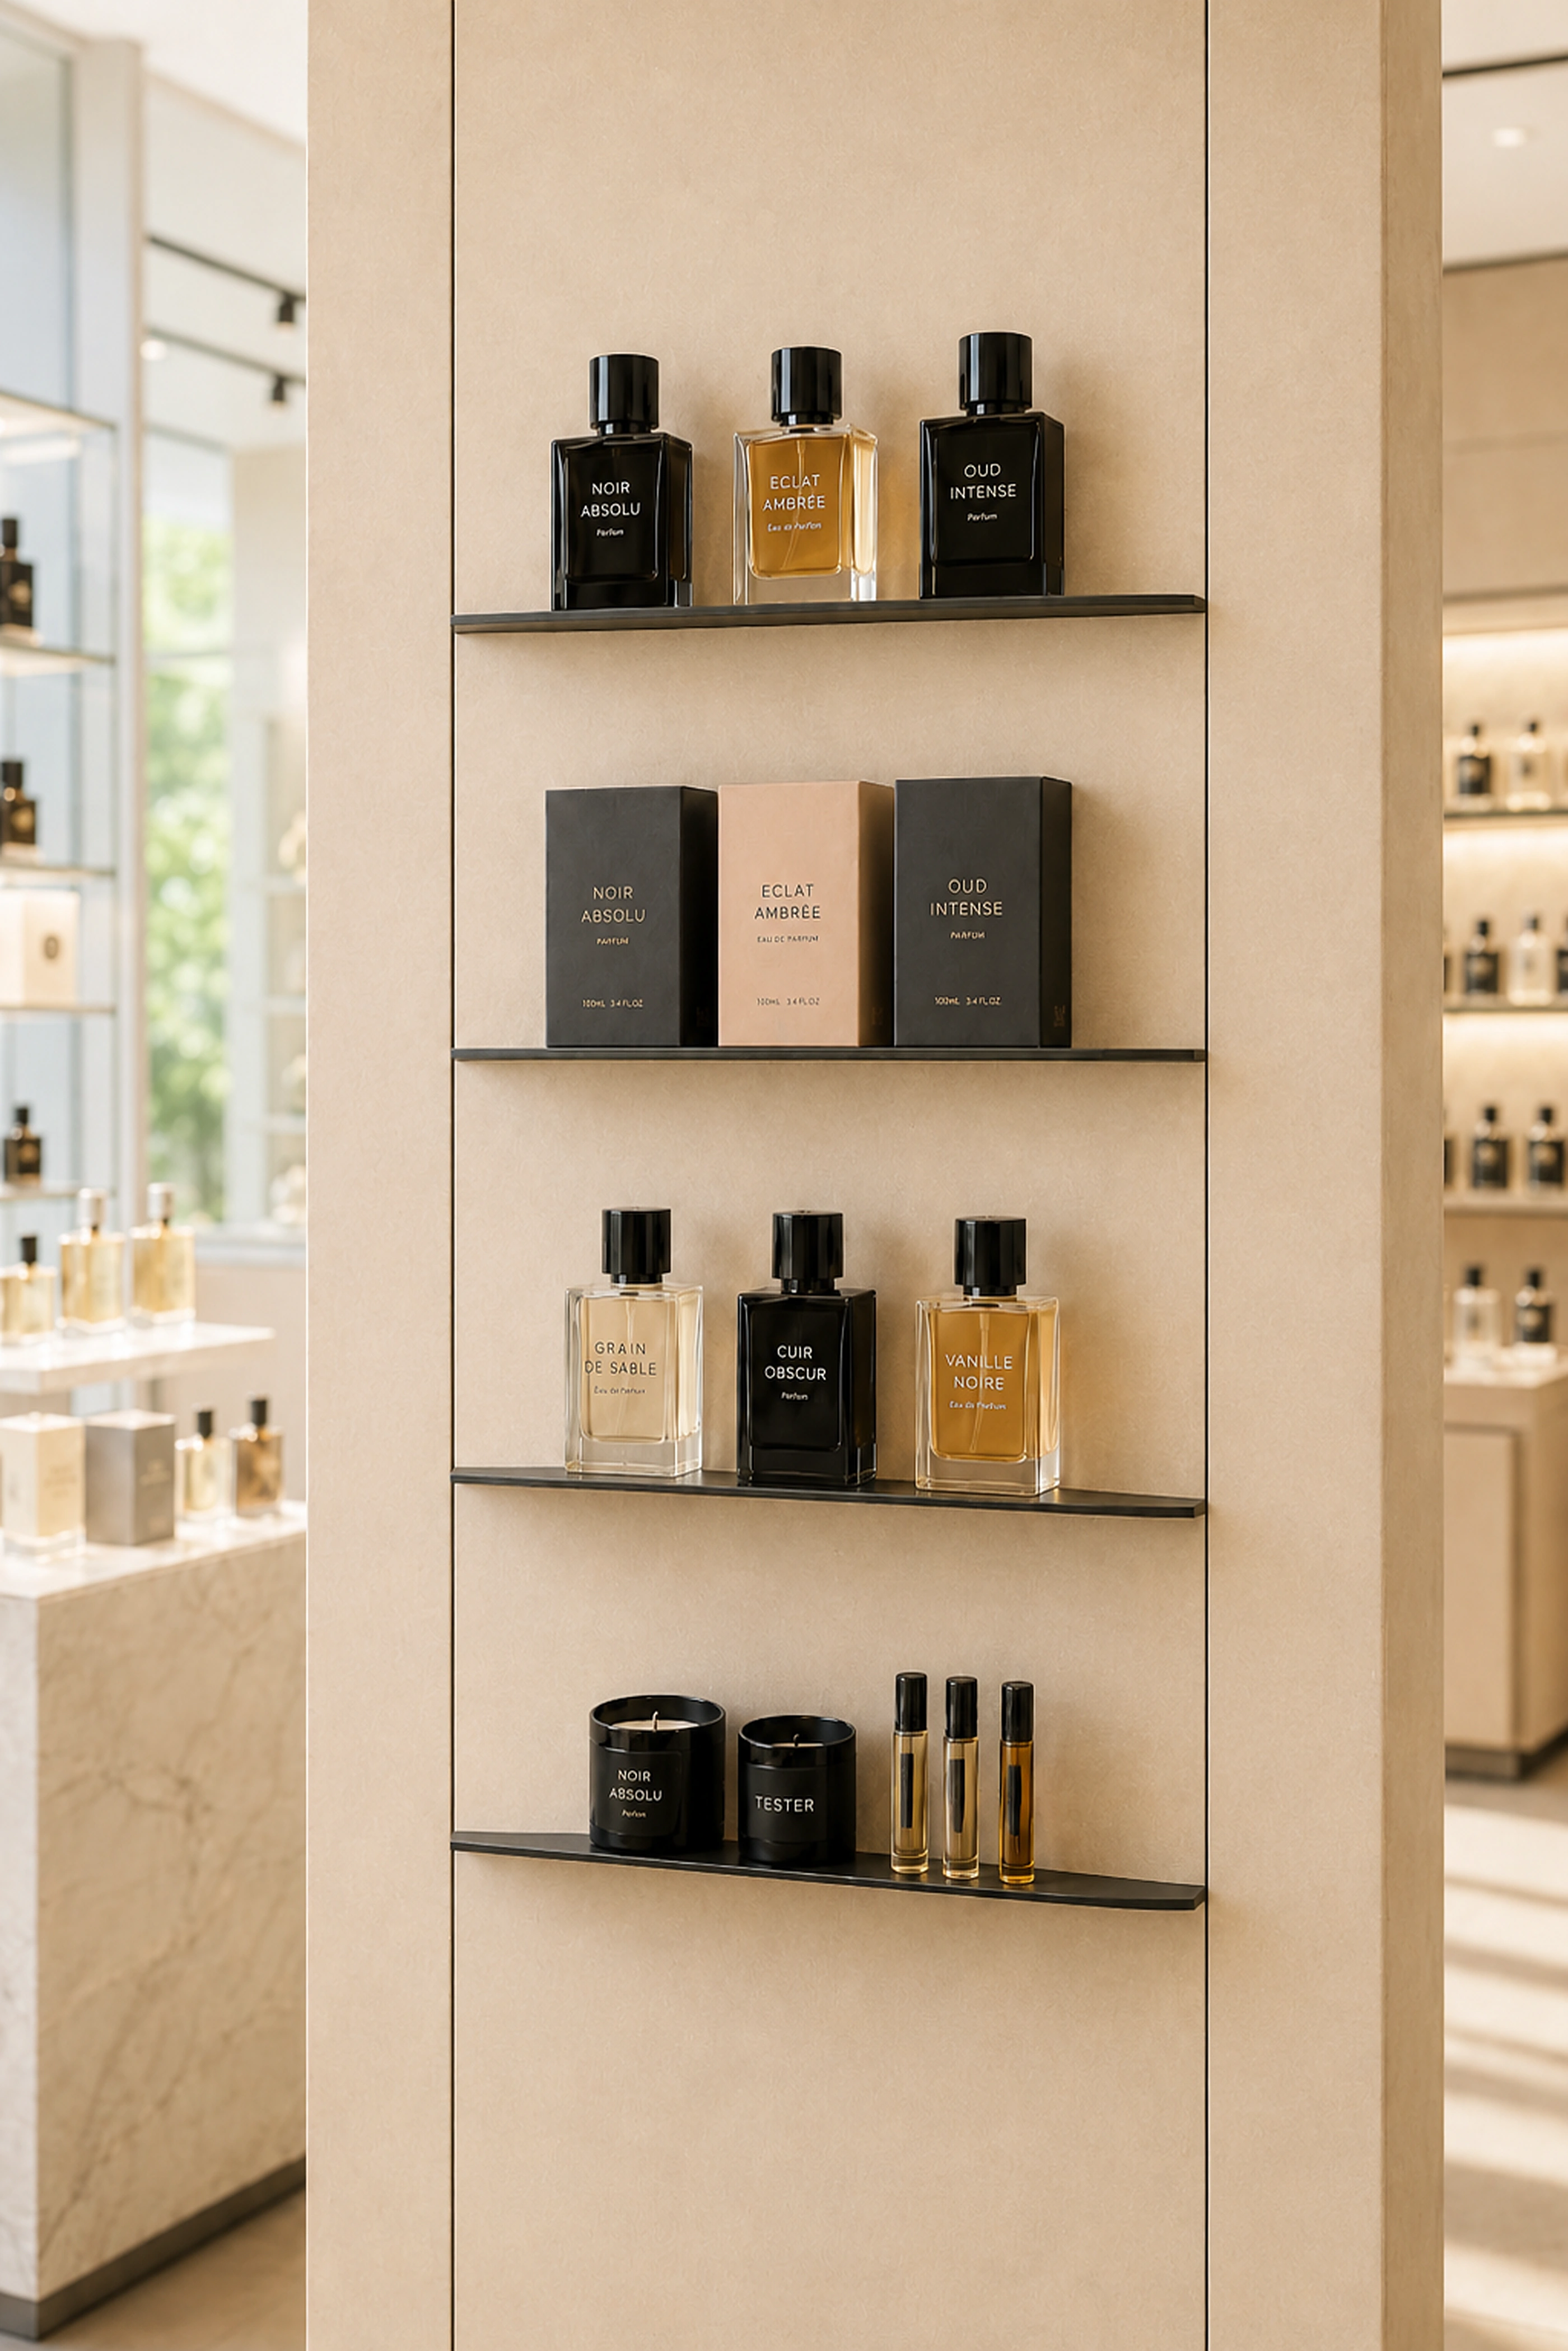
The sales space reconfigures itself without losing identity.
Shelves and magnetic accessories follow collections, campaigns and new products without drilling the wall.
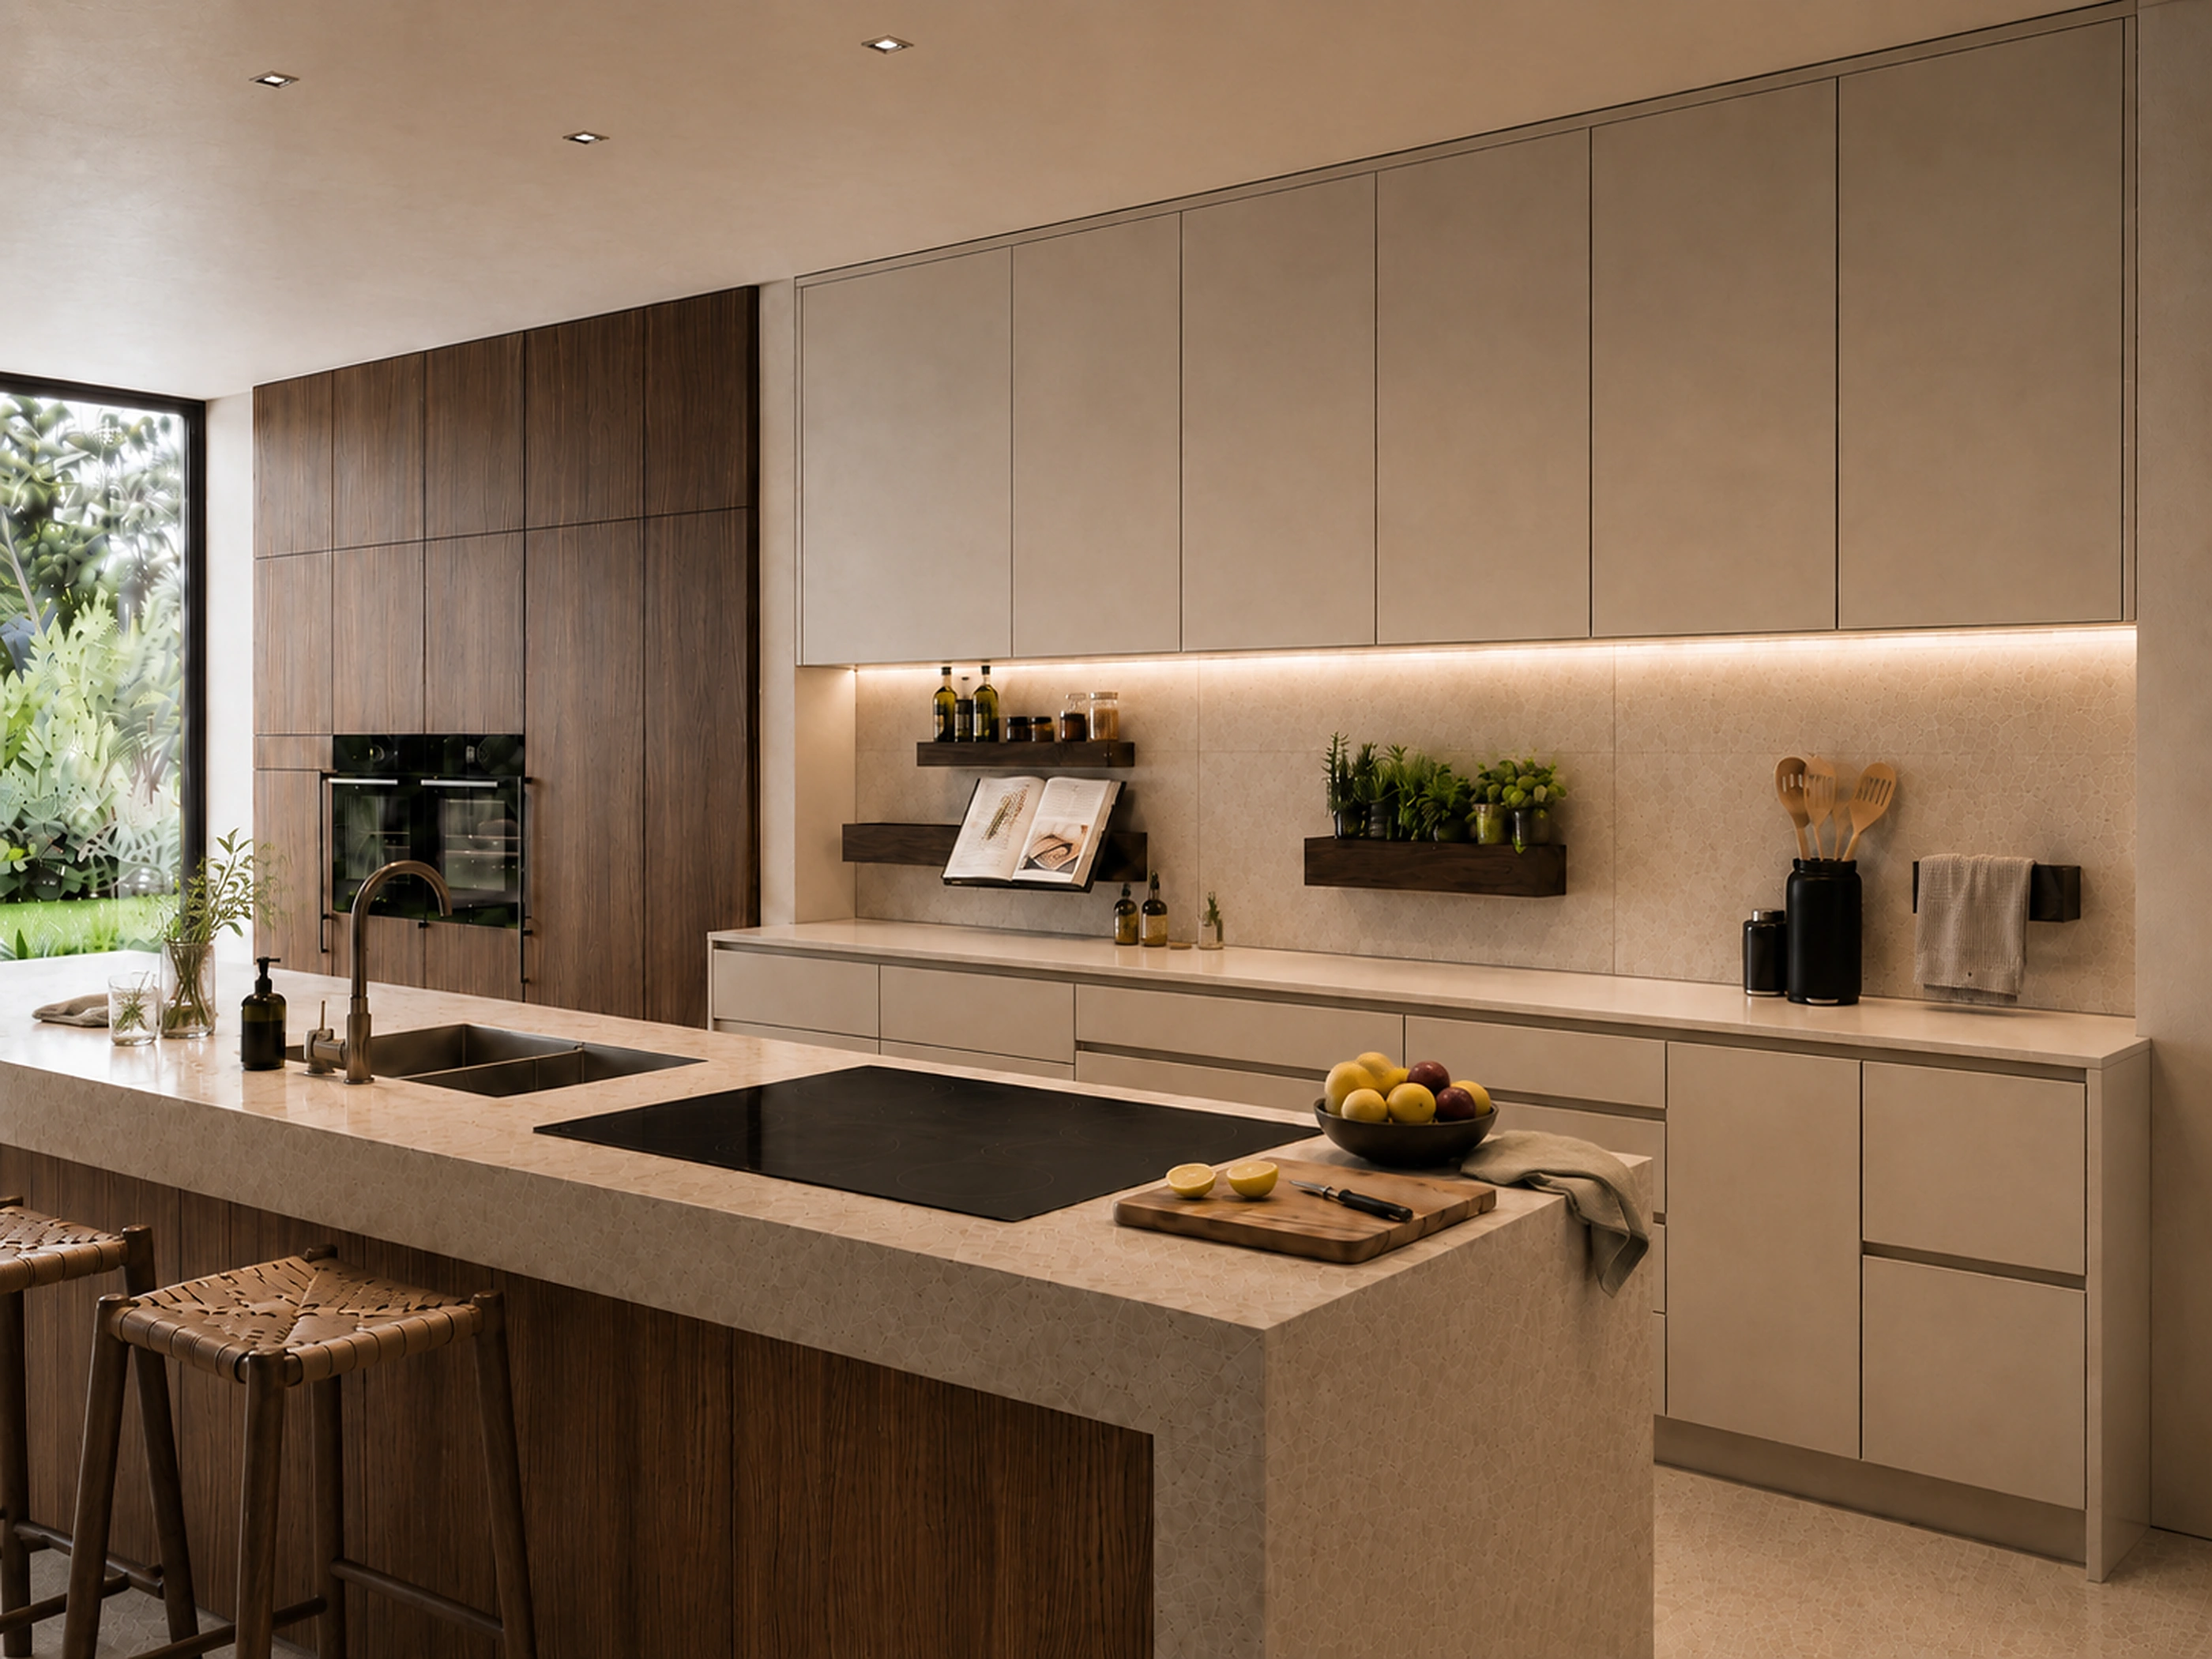
Order, technology and flexibility.
From offices to shared spaces, IconicWall integrates functions and lets environments adapt to new ways of working.
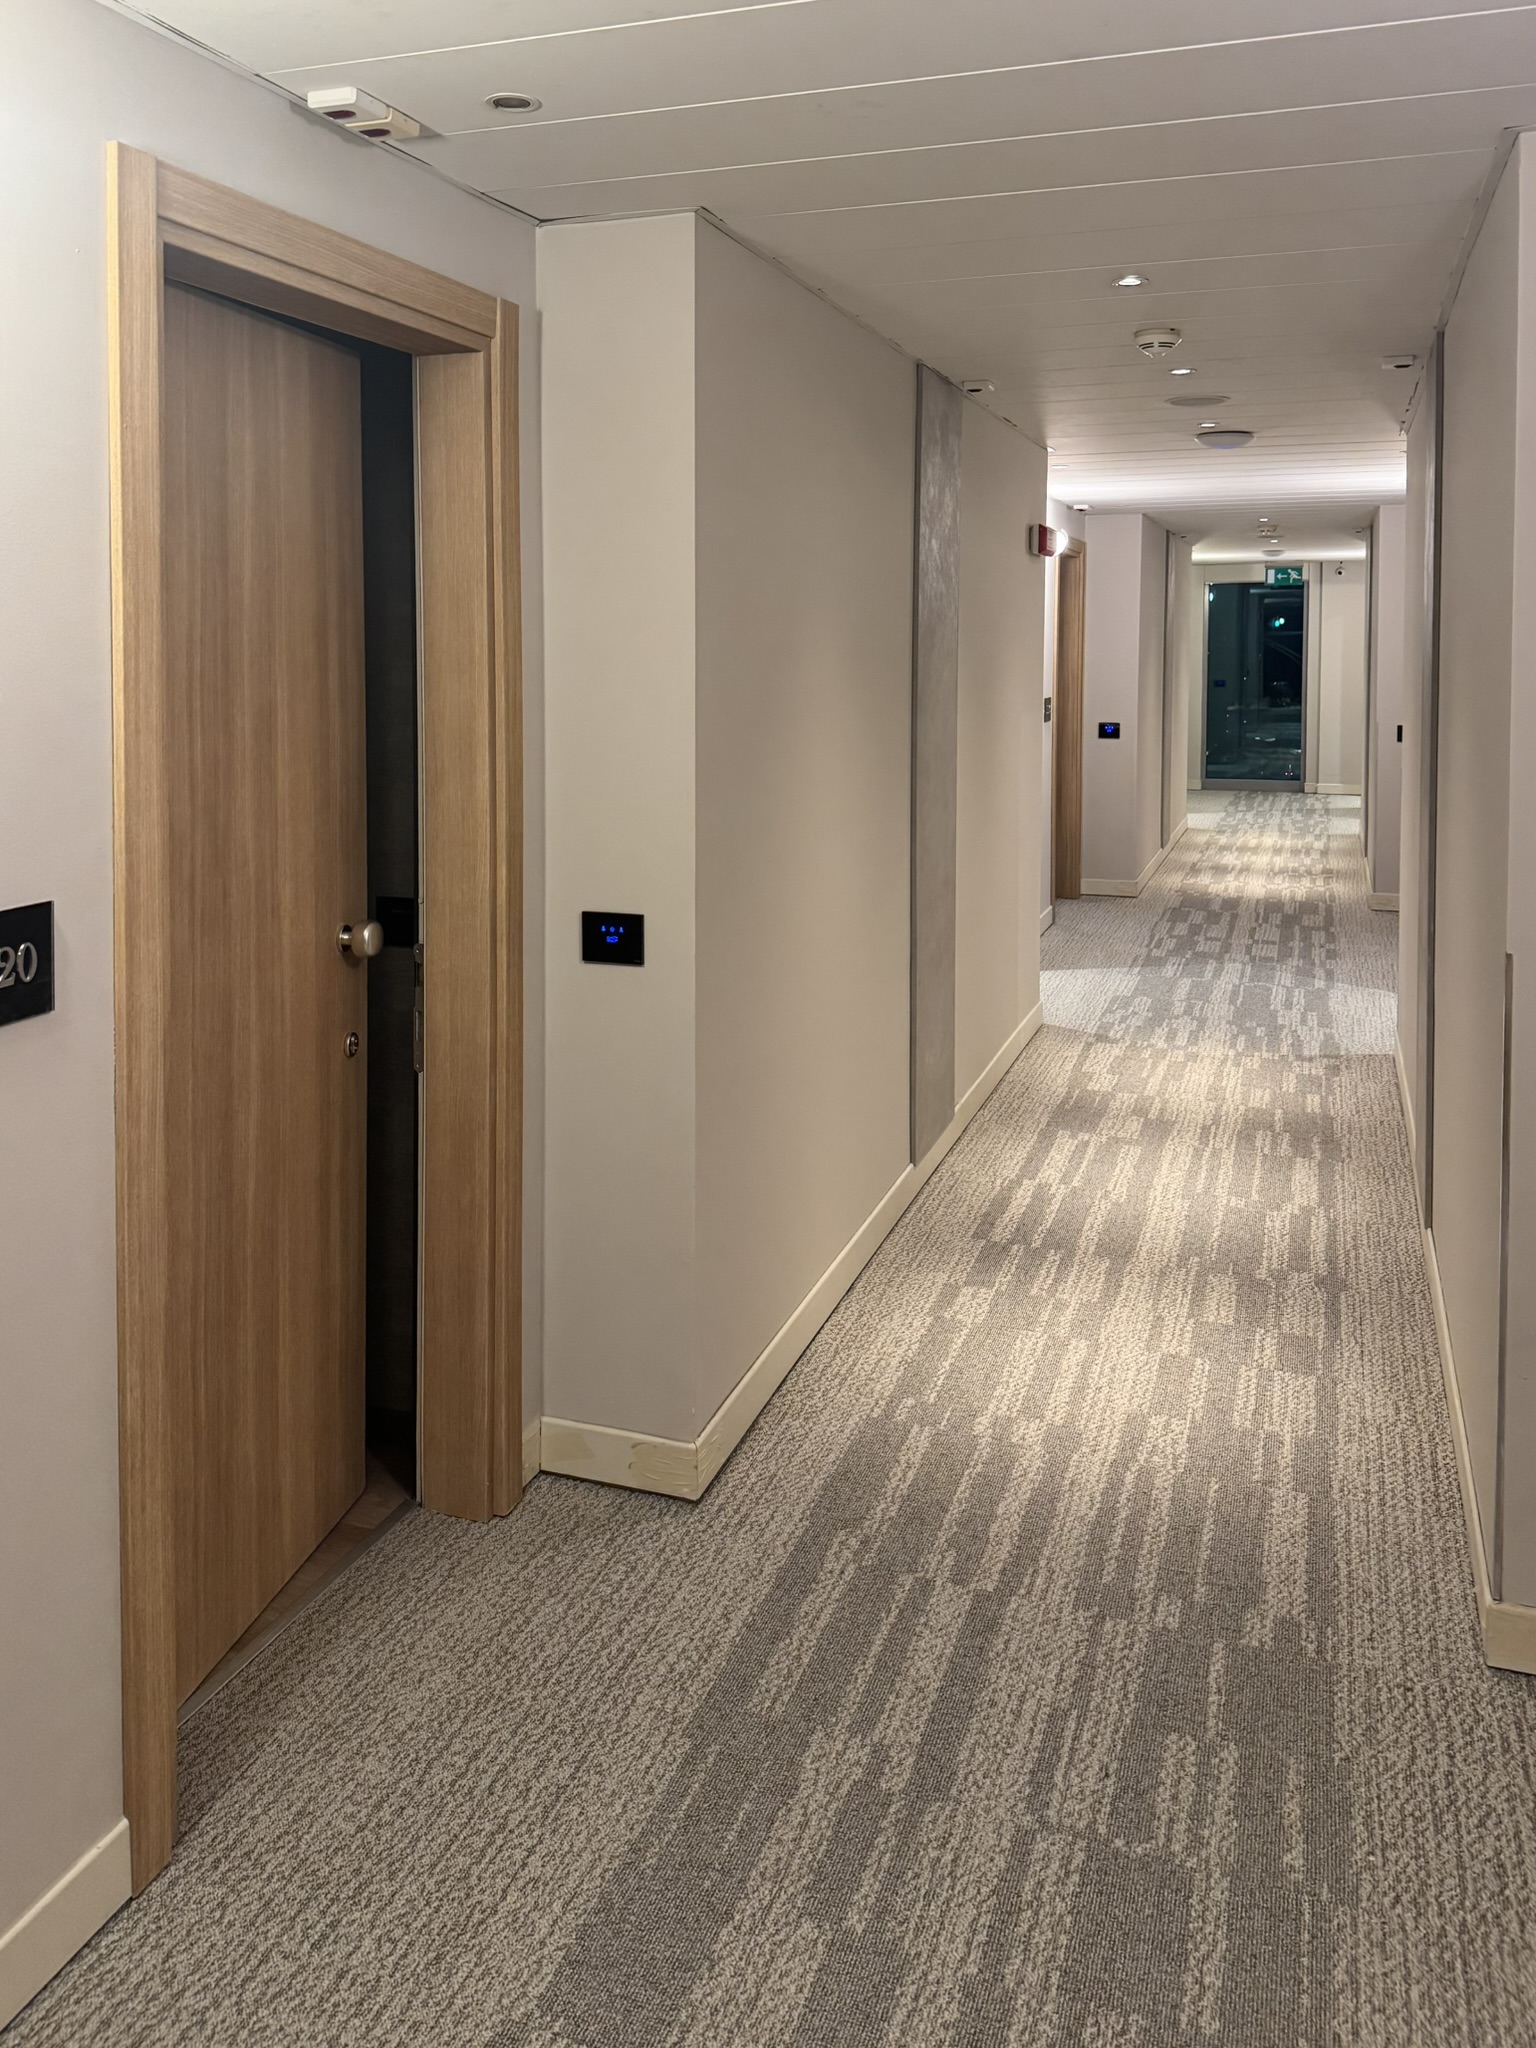
Project at SavHotel Mantegna
13 floors, 90 panels, integrated utility shafts, and a typical floor completed in 4 hours.
A hospitality application that showcases installation precision, technical accessibility and visual continuity.
Discover the project ↗