SavHotel Mantegna,
Padua
Eight months of work. Not one day of closure.
8 months / 190 rooms / 0 days closed
A project in a property that kept working every single day: the rooms, the corridors, the reception and the restaurant.
The project,
by the numbers.
November 2025 – June 2026. A 190-room property spread over 13 floors, ten of them guest floors, in full operation throughout the works.
Not a cladding.
A system.
In the corridors of the SavHotel Mantegna, IconicWall was not chosen as a decorative finish.
Behind those surfaces are the inspection shafts for the guest-room services: walls that must be able to open, and open again, for the life of the building.
Nine panels per floor, across ten guest floors. Ninety in total.
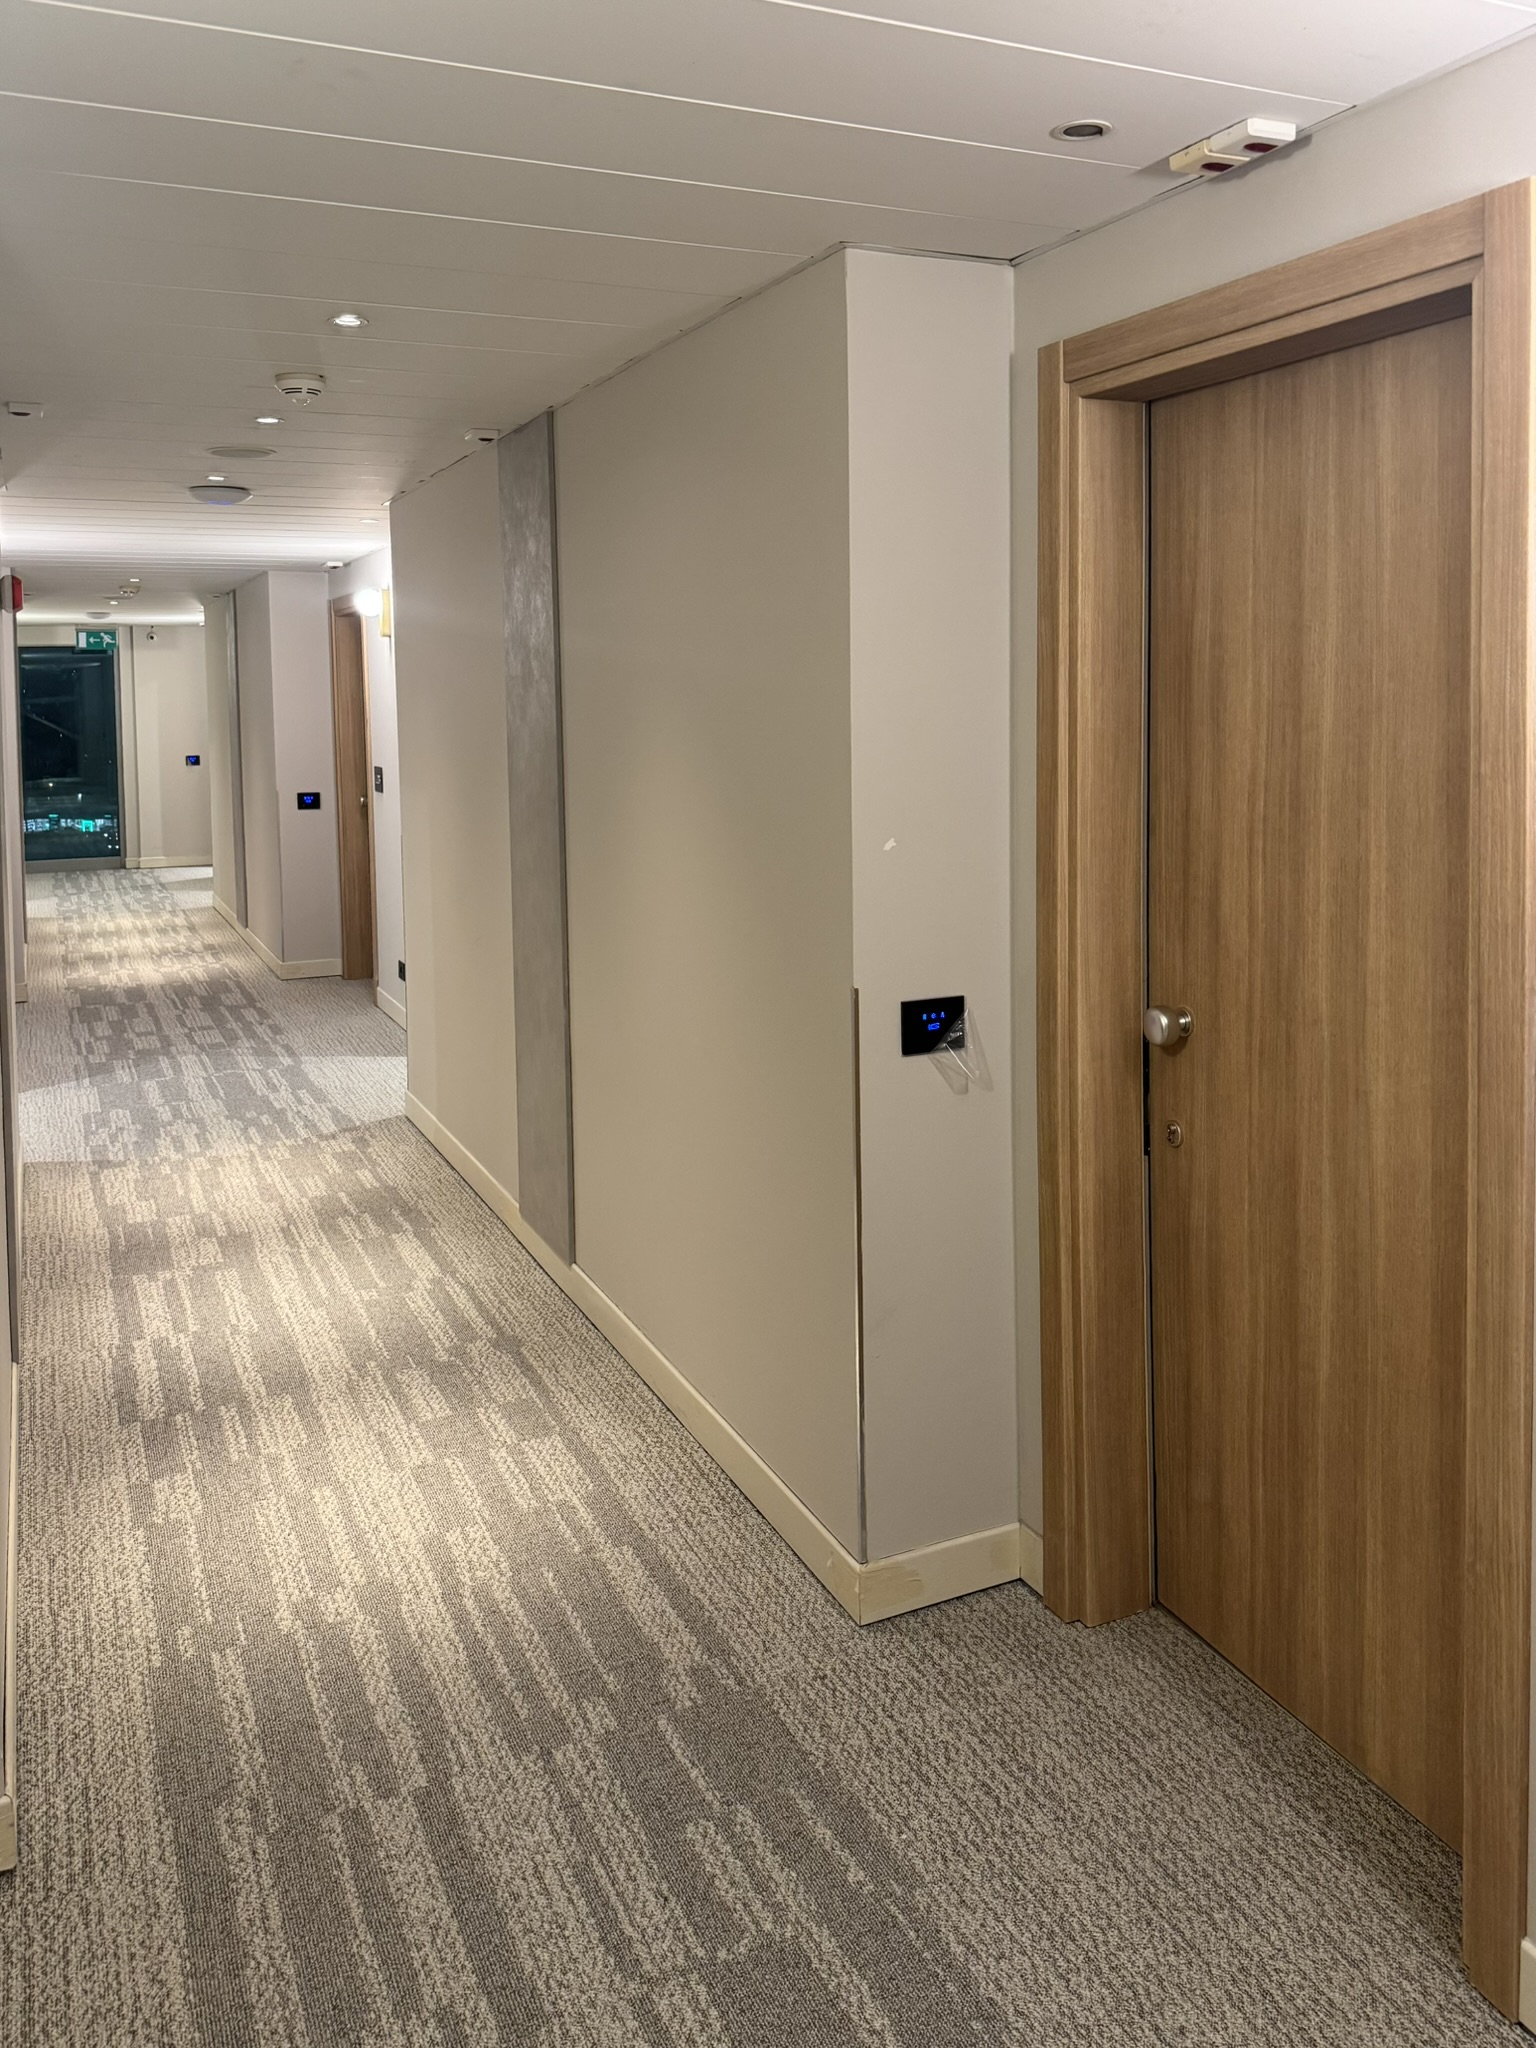
The choice is decided by the second job, not the first
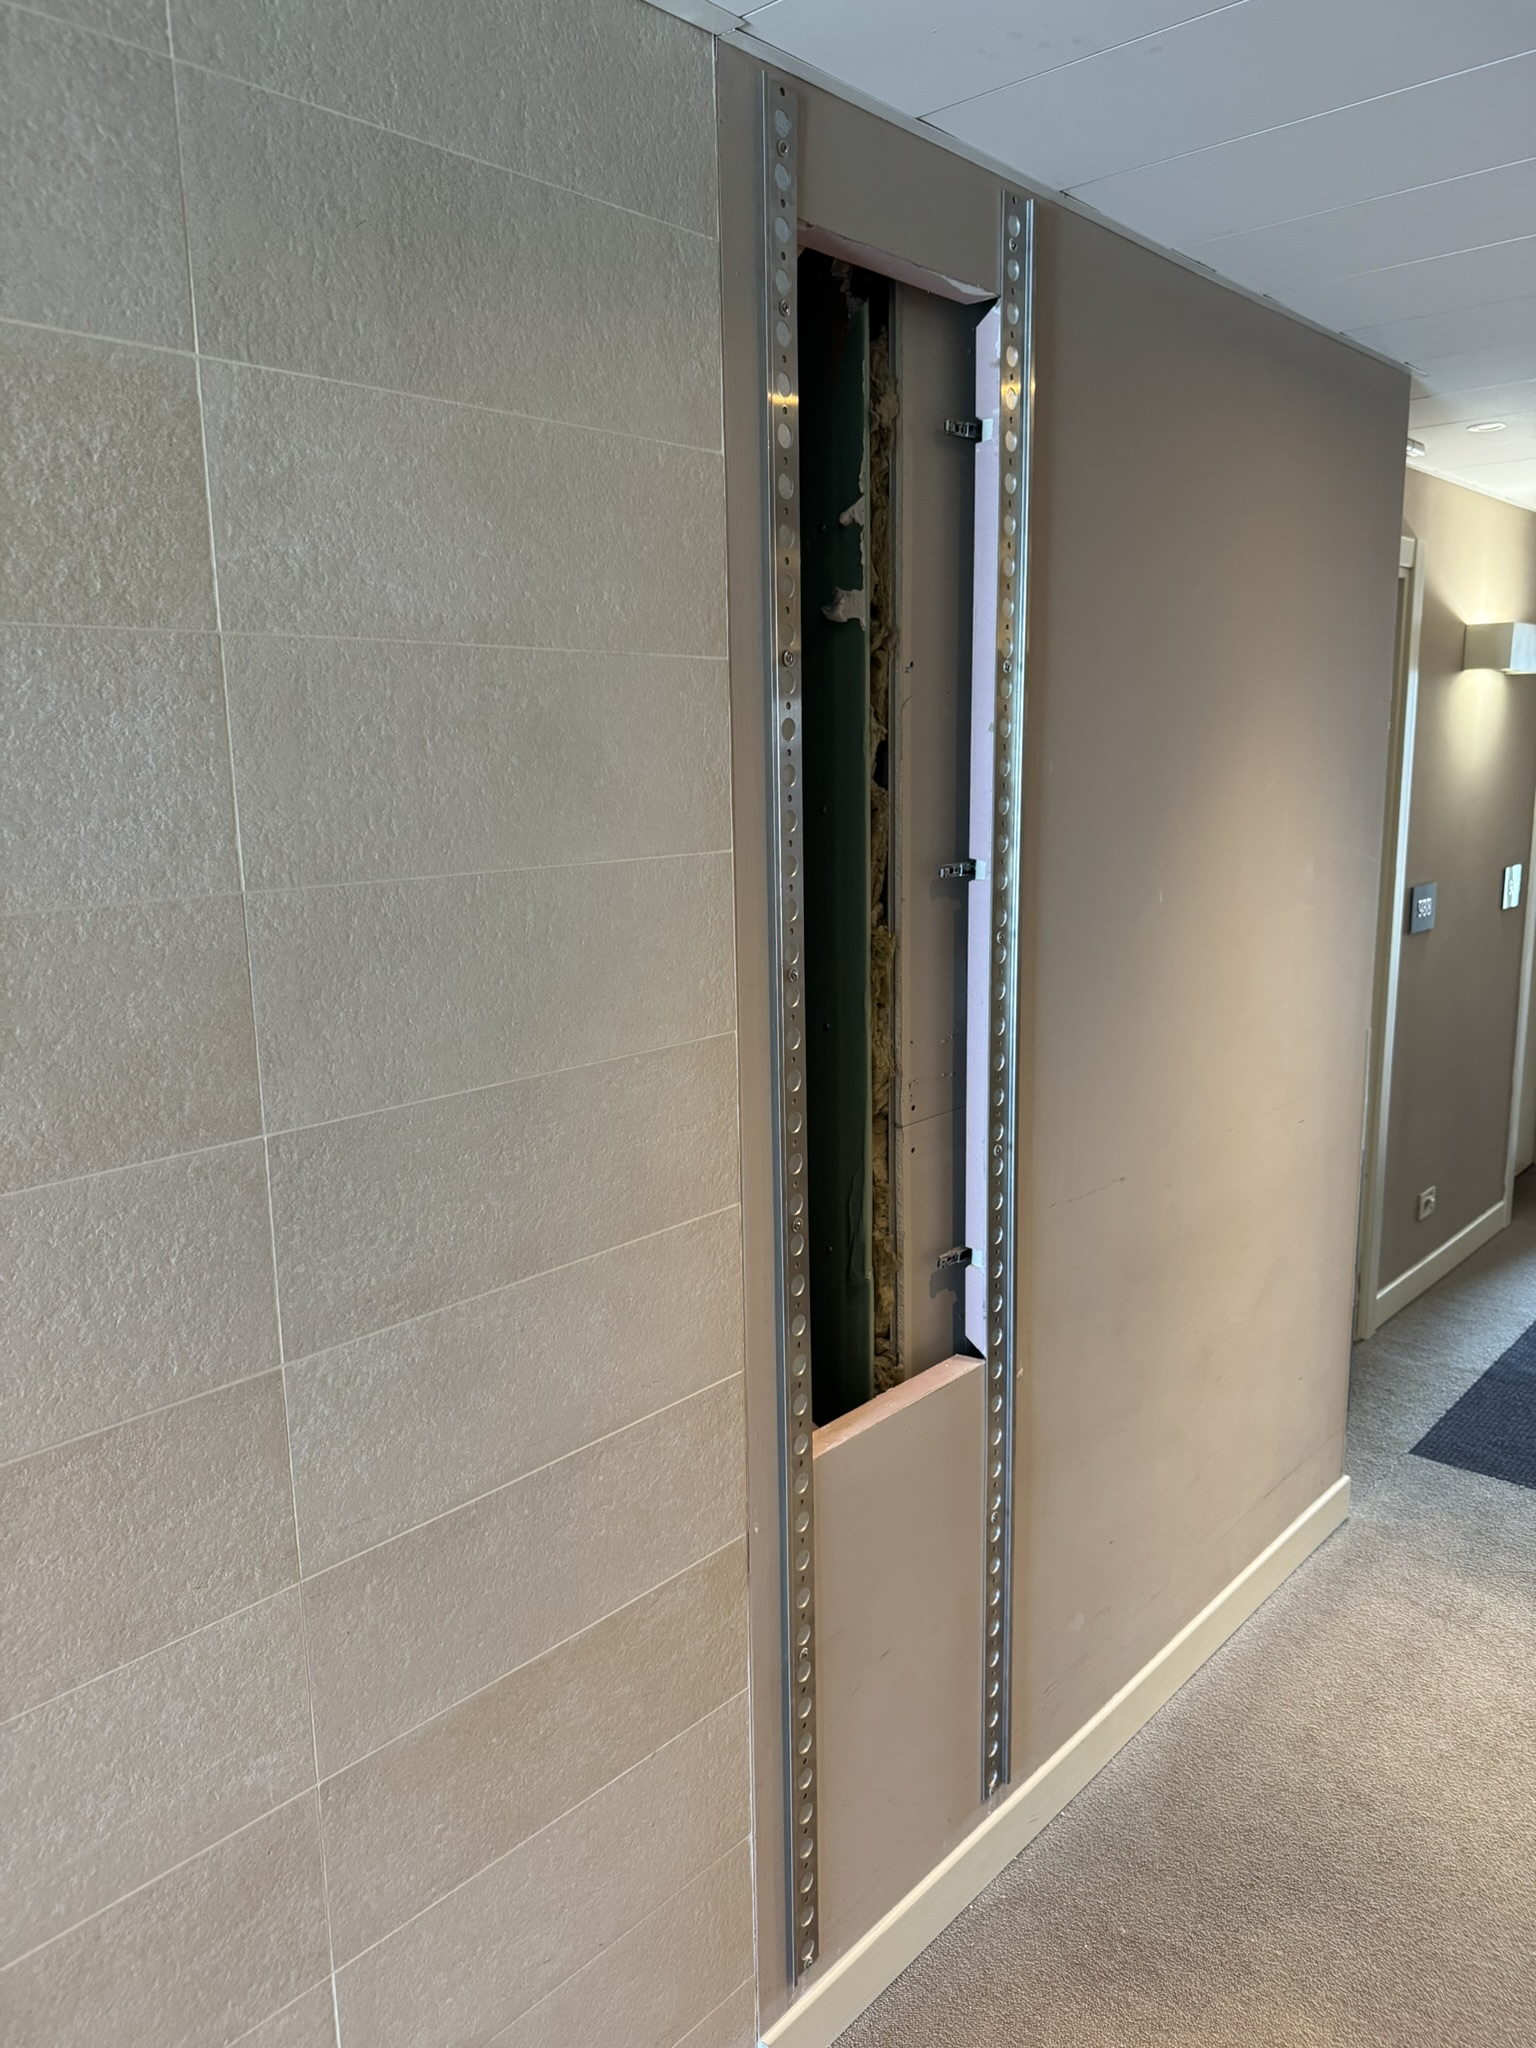
The alternatives considered were tiling and plasterboard. The comparison covered both practicality and cost, and on cost the solutions were equivalent.
The difference showed up in what happens the second time. With tiling, every access to the shaft means demolition; with plasterboard it means cutting, filling and repainting. With the panel, you simply remove it, do the work and put it back.
No dust in the corridors. No disruption to guests.

Precision before installation
Before final installation, panel positioning was verified with dedicated mounting jigs.
The jigs make it possible to check alignment, dimensions and repeatability before anything is fixed.
Across ten guest floors, precision is not an aesthetic detail: it is the method that keeps the system consistent from one corridor to the next.
4 hours
One floor in four hours, with two people
Nine panels, four hours, two installers: eight man-hours per floor. A floor opens and closes within the same day.
This is not a general promise. It is the outcome of this specific project, achieved through design, mounting jigs and a controlled installation sequence.
And it explains why the eight months overall are not a productivity figure: the working time is short — what set the calendar was how many rooms could be freed up at a time.
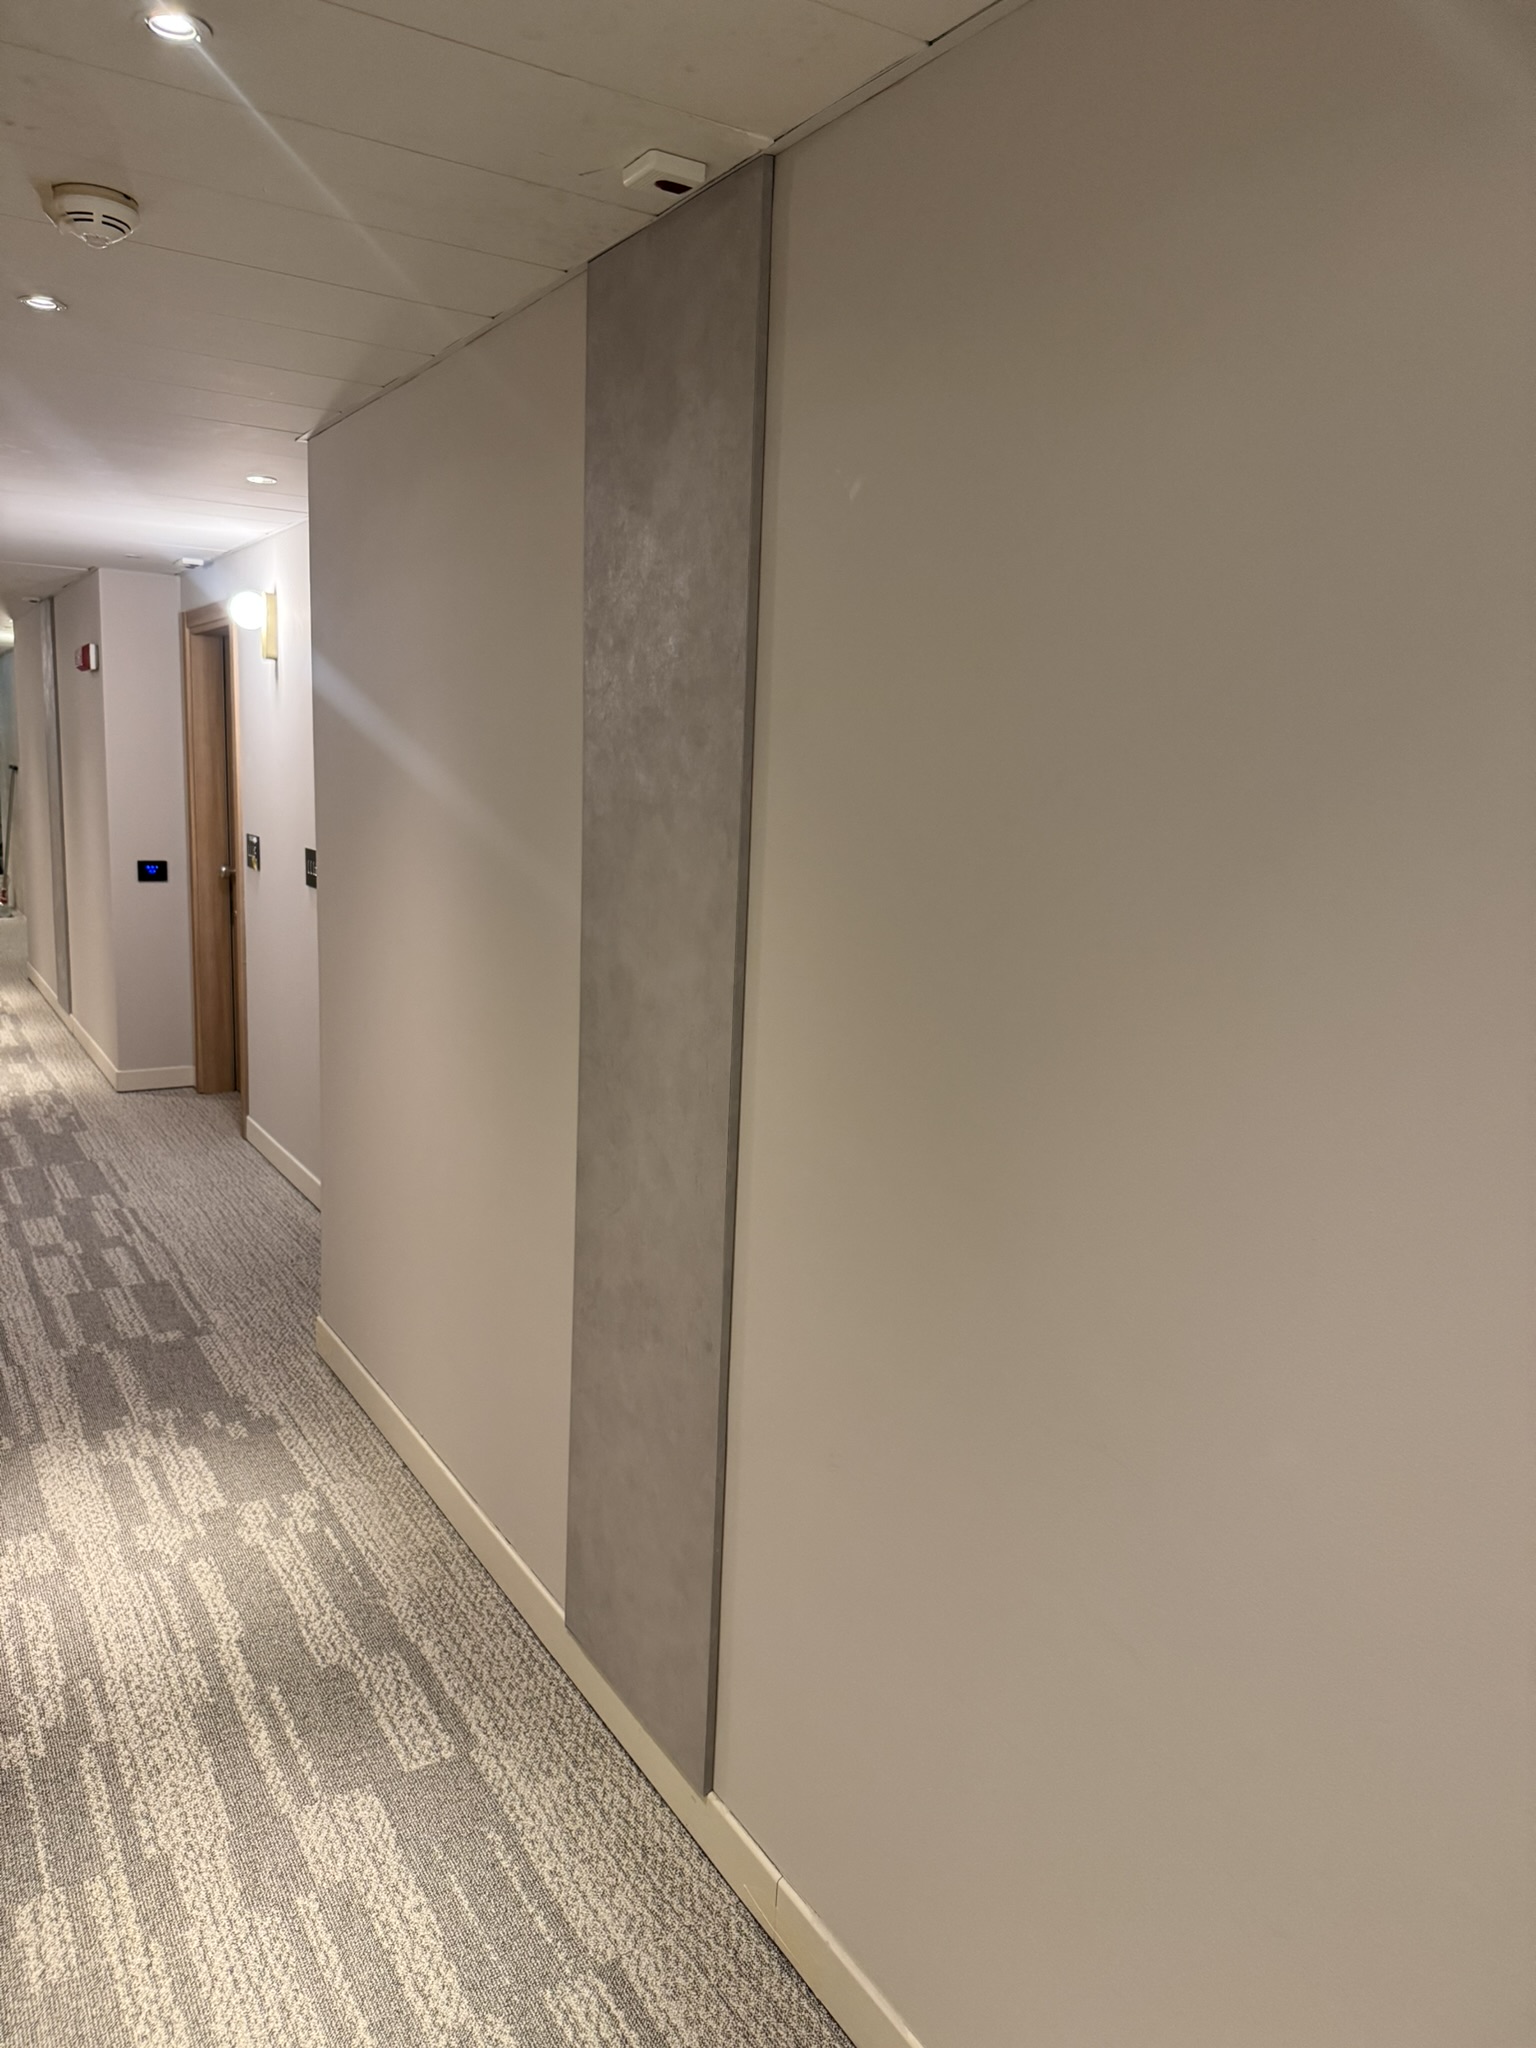
Before and after,
in the same corridor.
The comparison runs through two videos along the same corridor: before and after the IconicWall installation.
Why the hotel
never closed
It is not down to the system. Or rather: not only.
The works went to plan because the plan was good. Scheduling was handled by the property’s site manager and it was exemplary; our contribution was to follow it without slipping, for eight months.
The result is that no area was ever closed. Not the rooms, not the corridors, and not the reception or the restaurant either, both renewed while the hotel kept receiving guests.
Beyond the corridors, the works covered the doors and wardrobes of all 190 rooms, the service doors on the first and top floors, the restaurant entrance doors and the large sliding doors in the dining room.
That is also the limit of this case study, and it is worth saying: a result like this depends on a variable that is not ours. Where the scheduling is not there, or is not respected, no system replaces it.
Do you have a space to renew?
Tell us about the space, the surfaces involved and the goal of the project. We will assess whether IconicWall can be part of the answer.
Talk to Iconic →