The system
System and
modularity
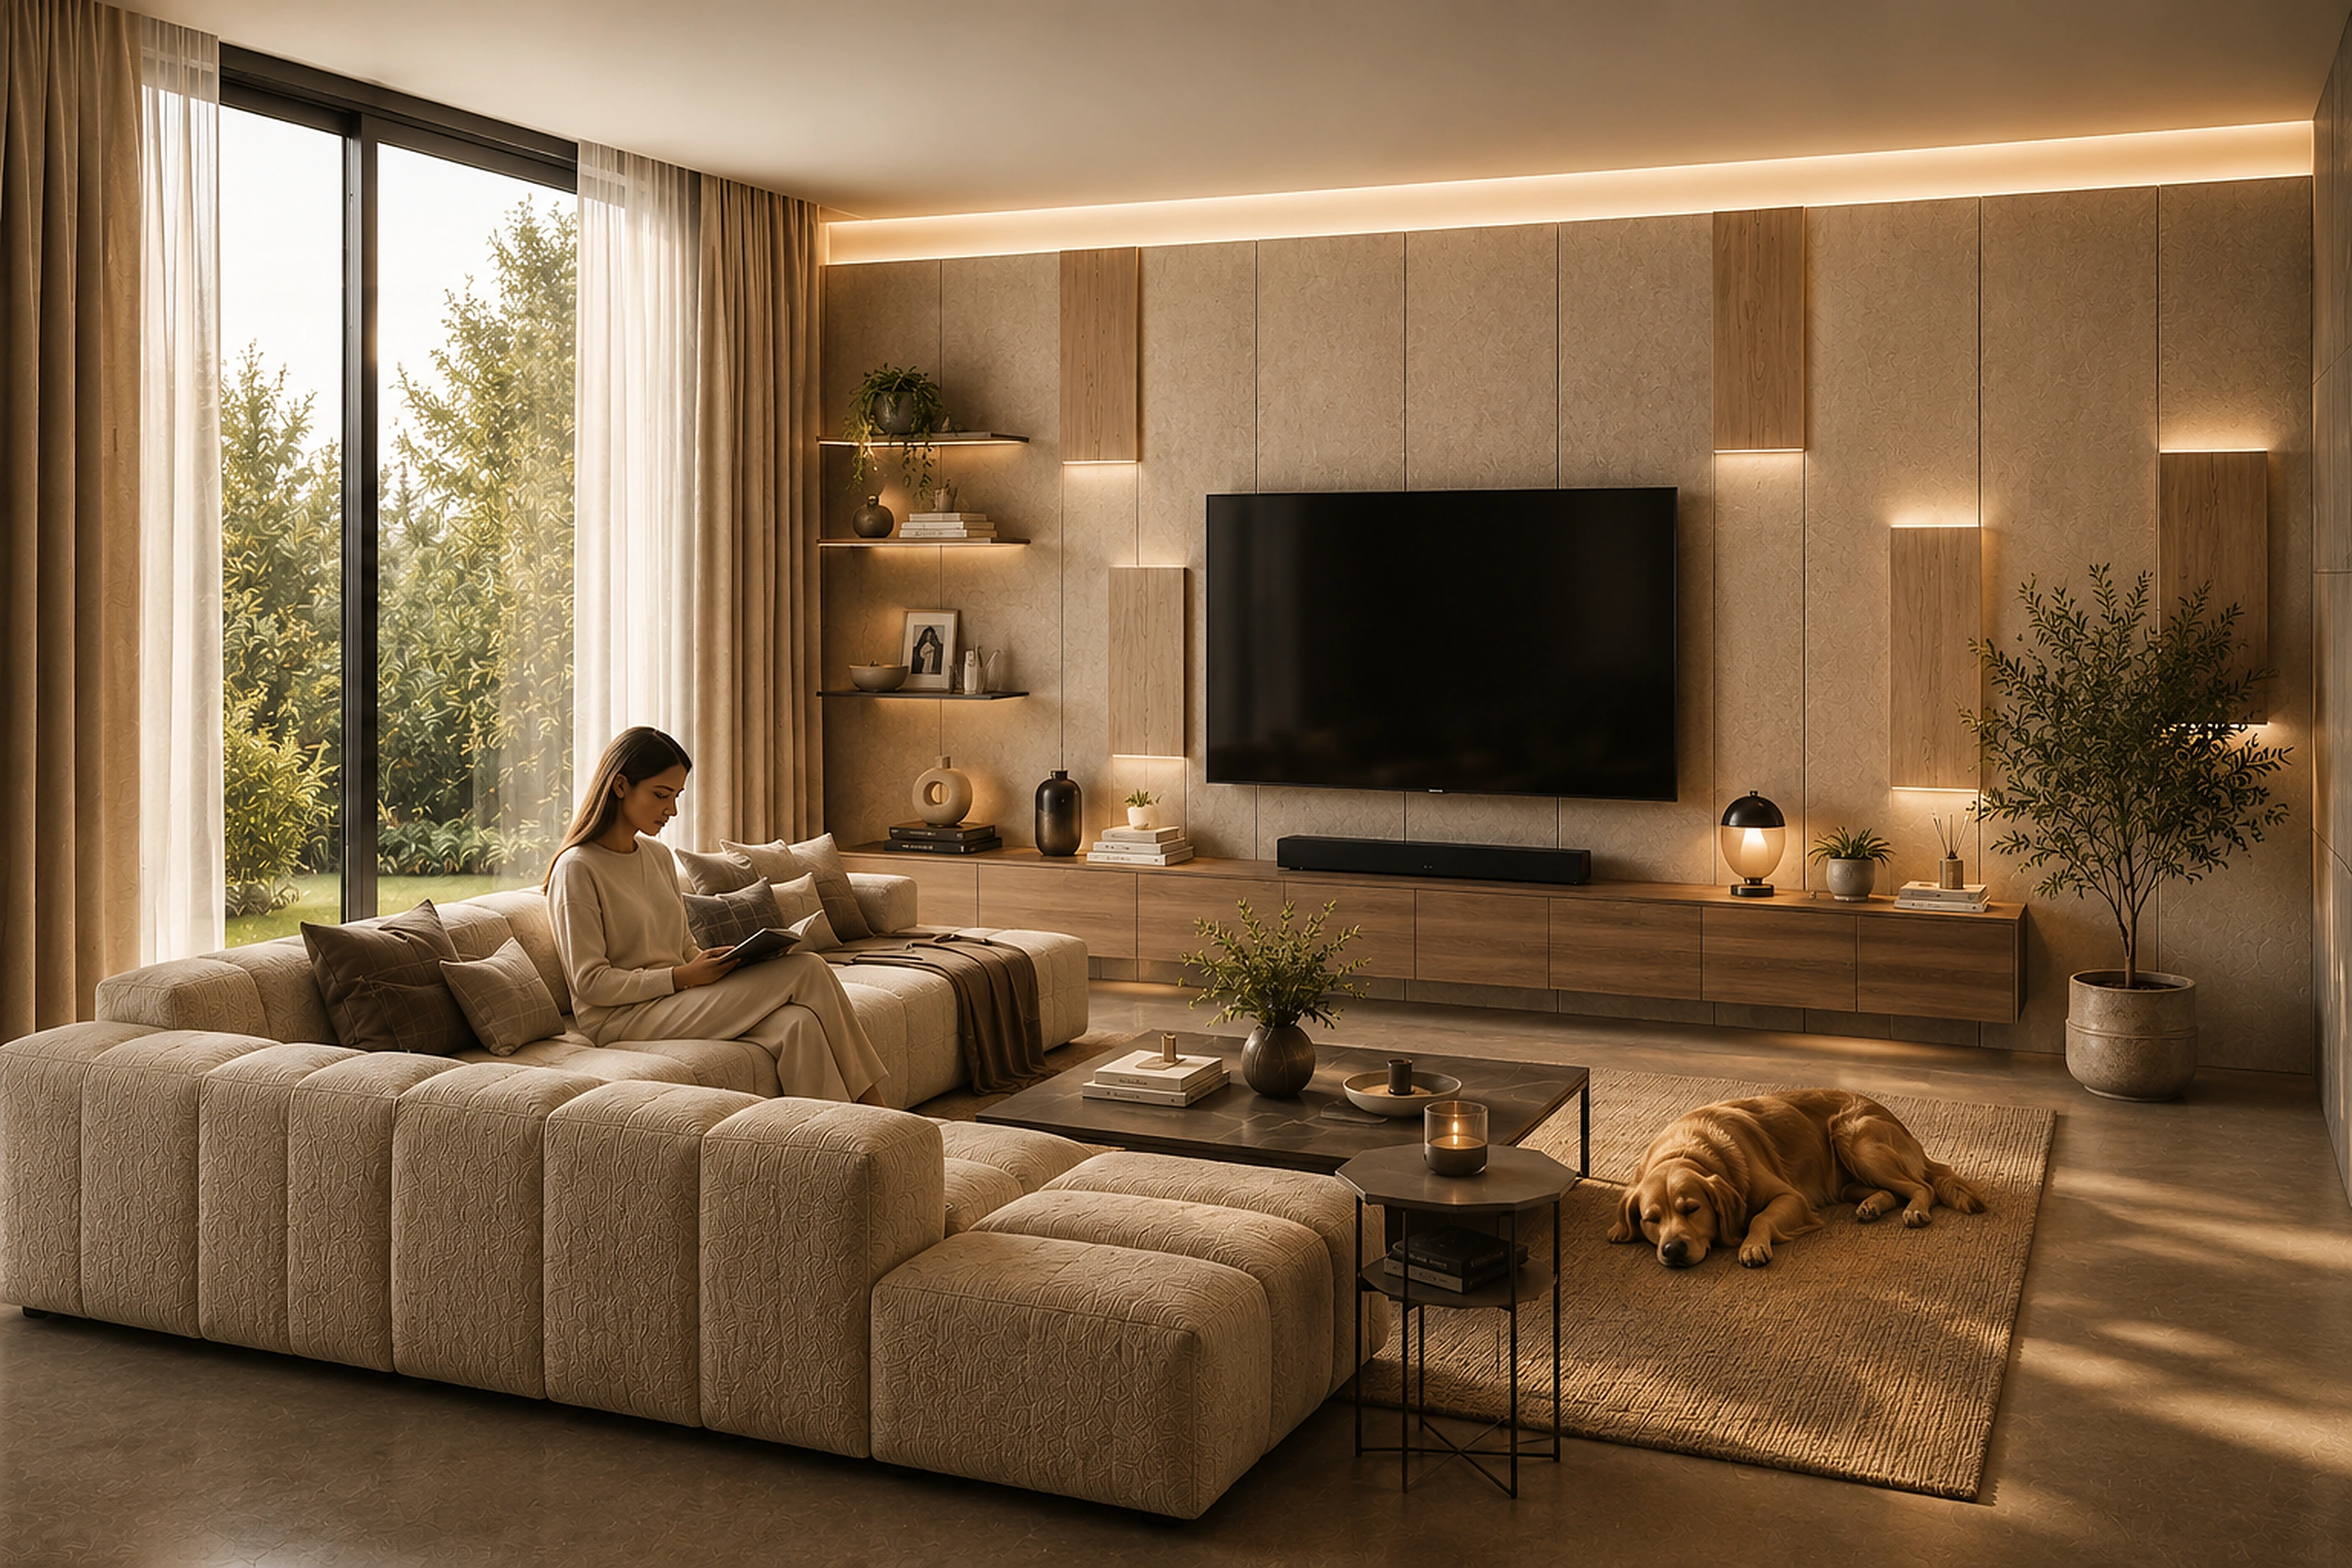
IconicWall is a modular cladding system that integrates structure, surfaces and accessories into a single architecture that is slim, precise and timeless.
Discover the details →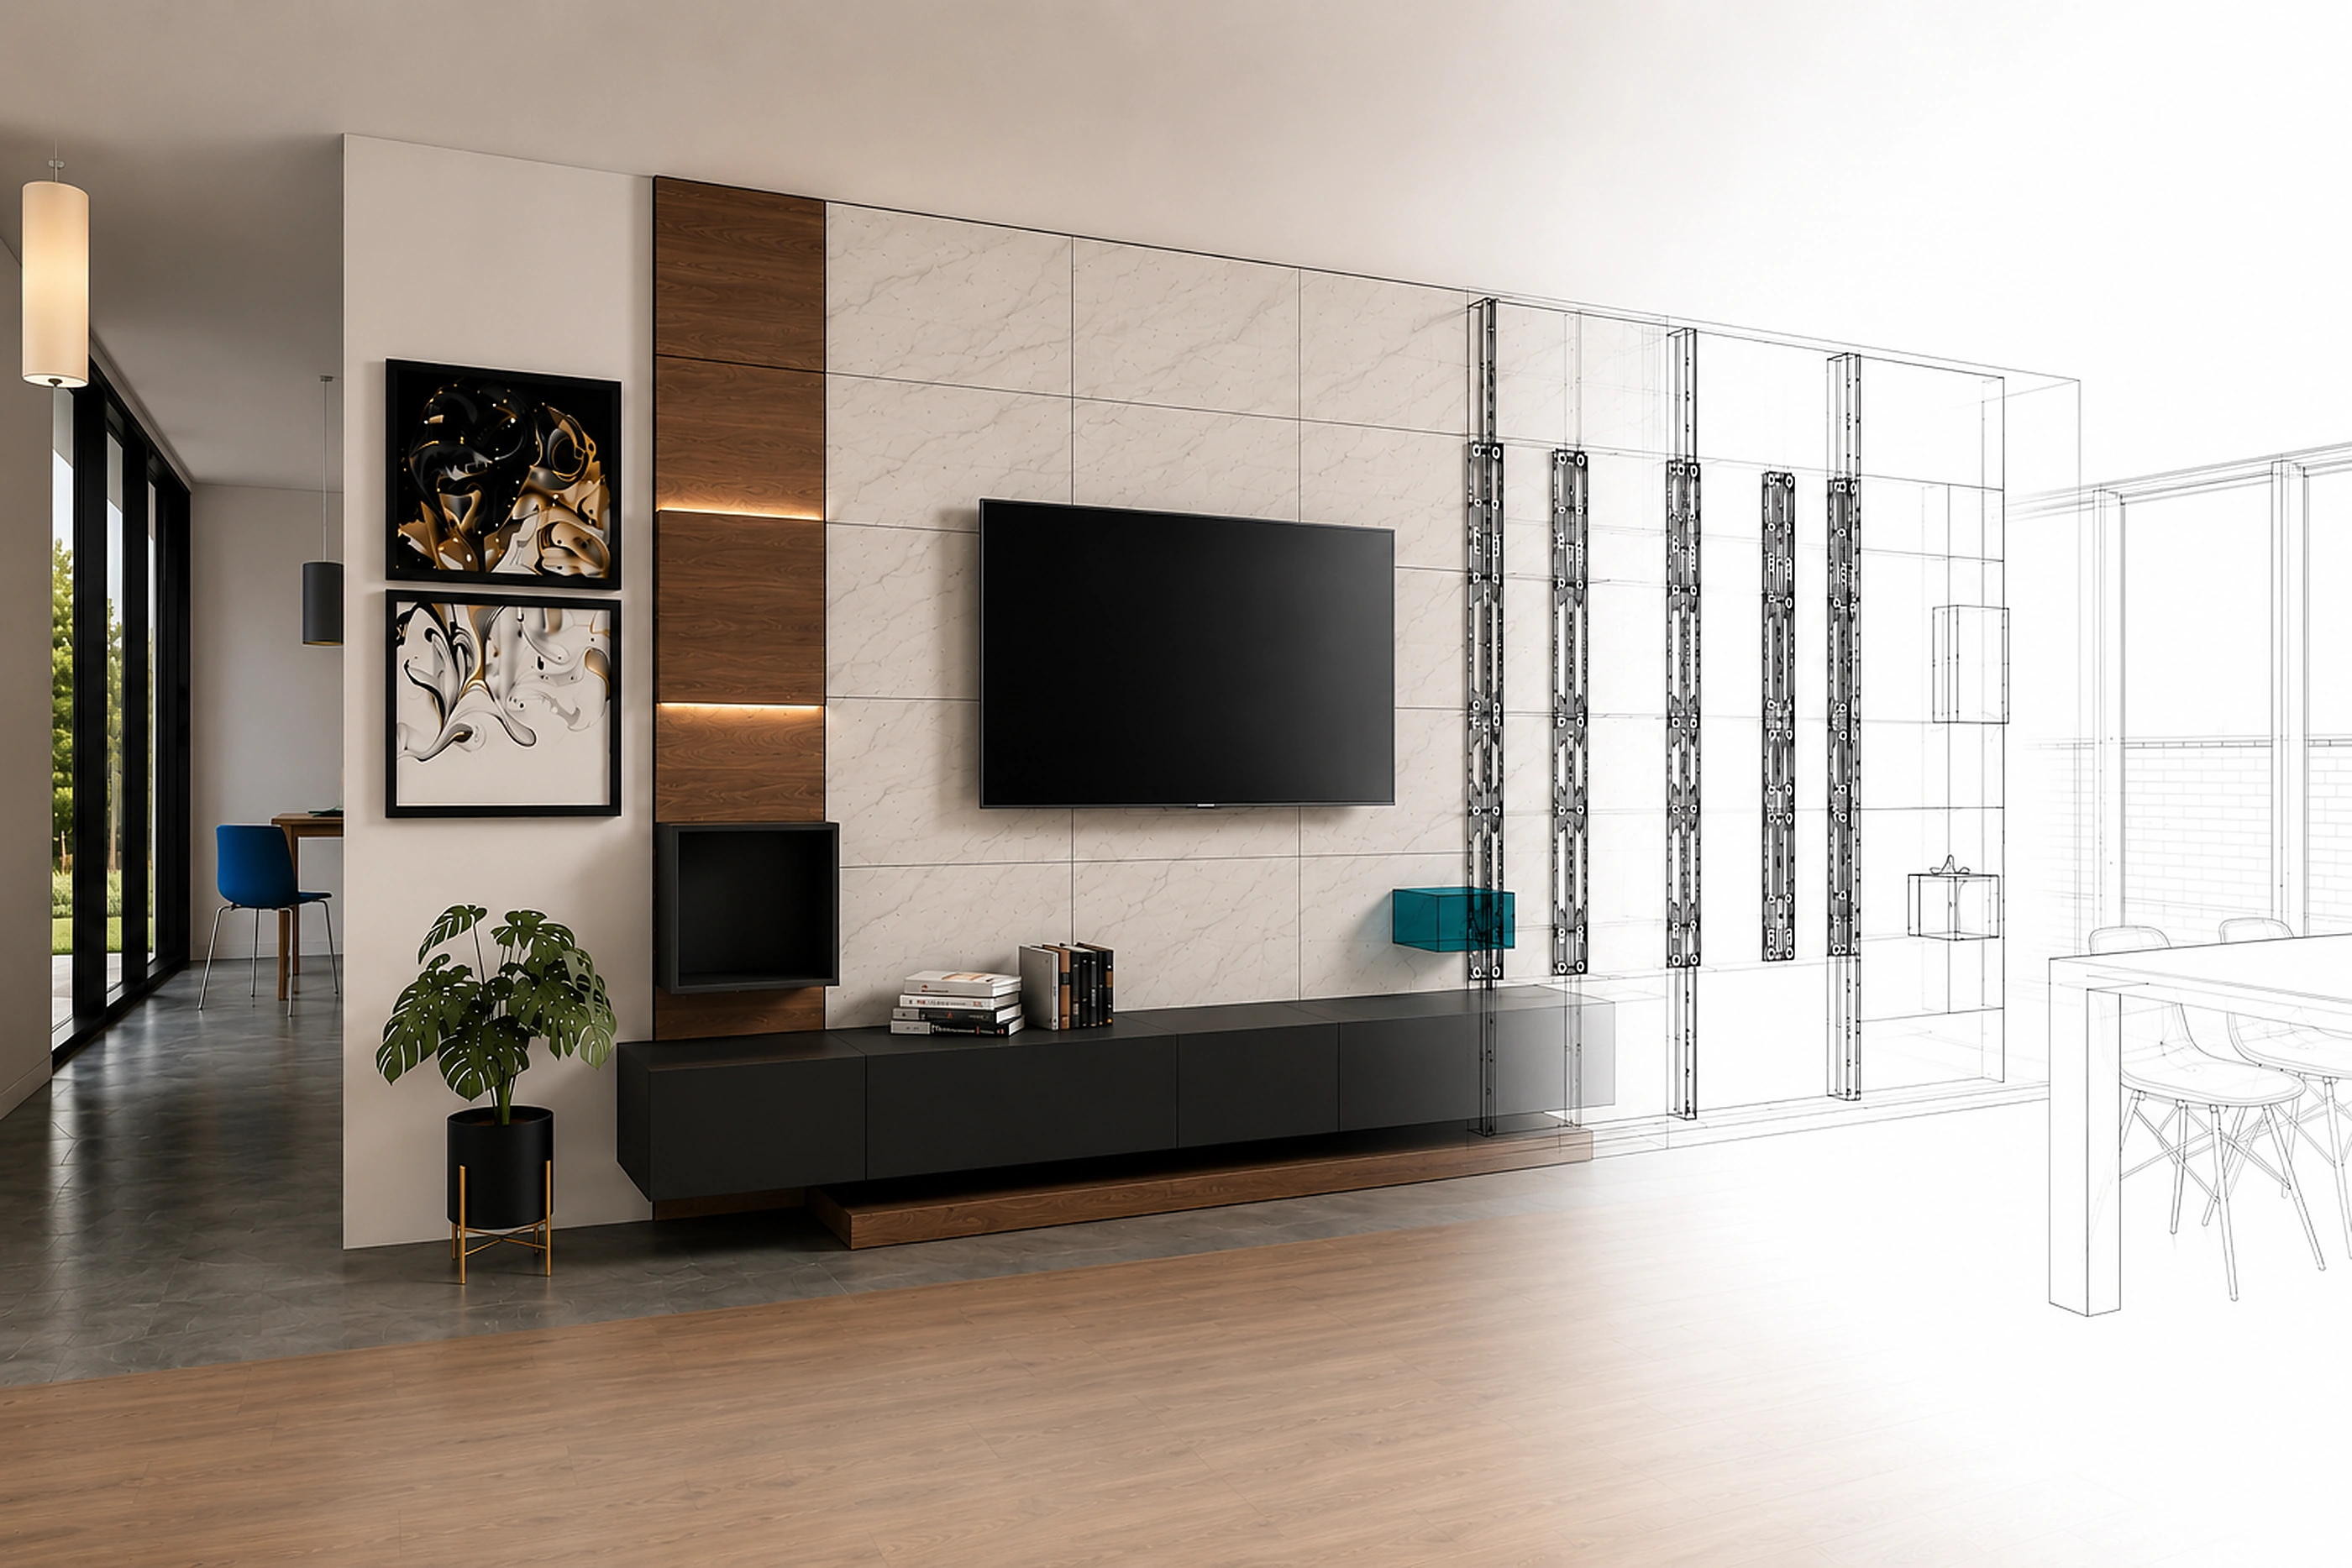
The infrastructure stays.
Surfaces evolve.
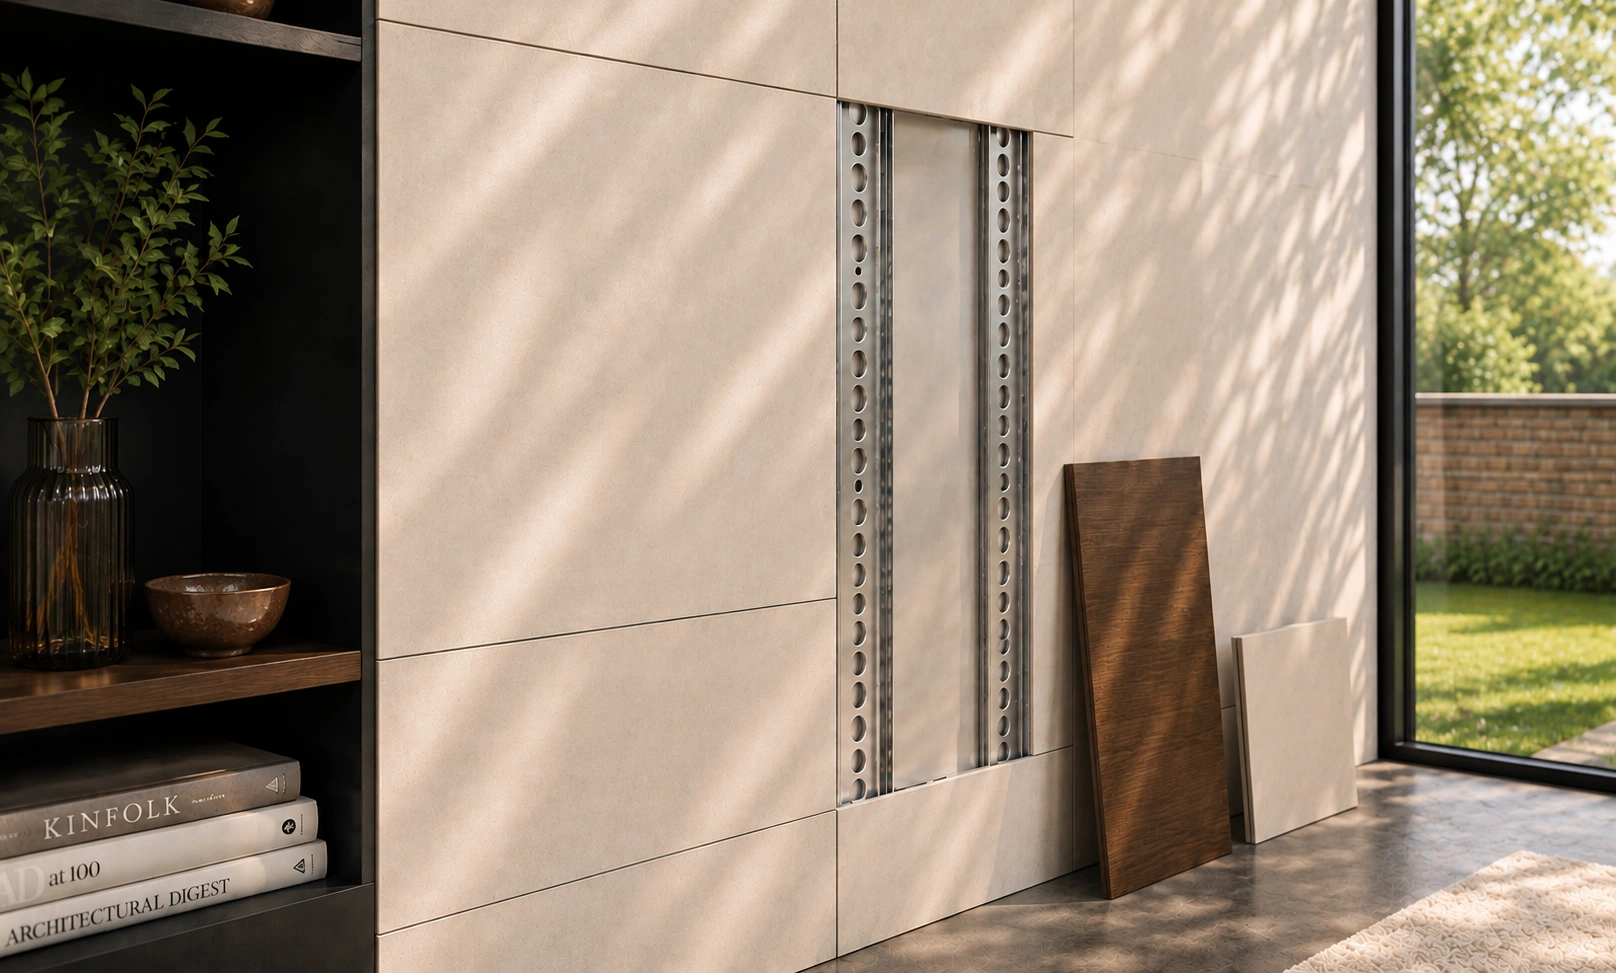
IconicWall was born as a permanent technical structure: a solid base that stays installed over time and hosts upgradable surfaces, accessories and functions. That's why the system can evolve without being rebuilt.
The system
The system.
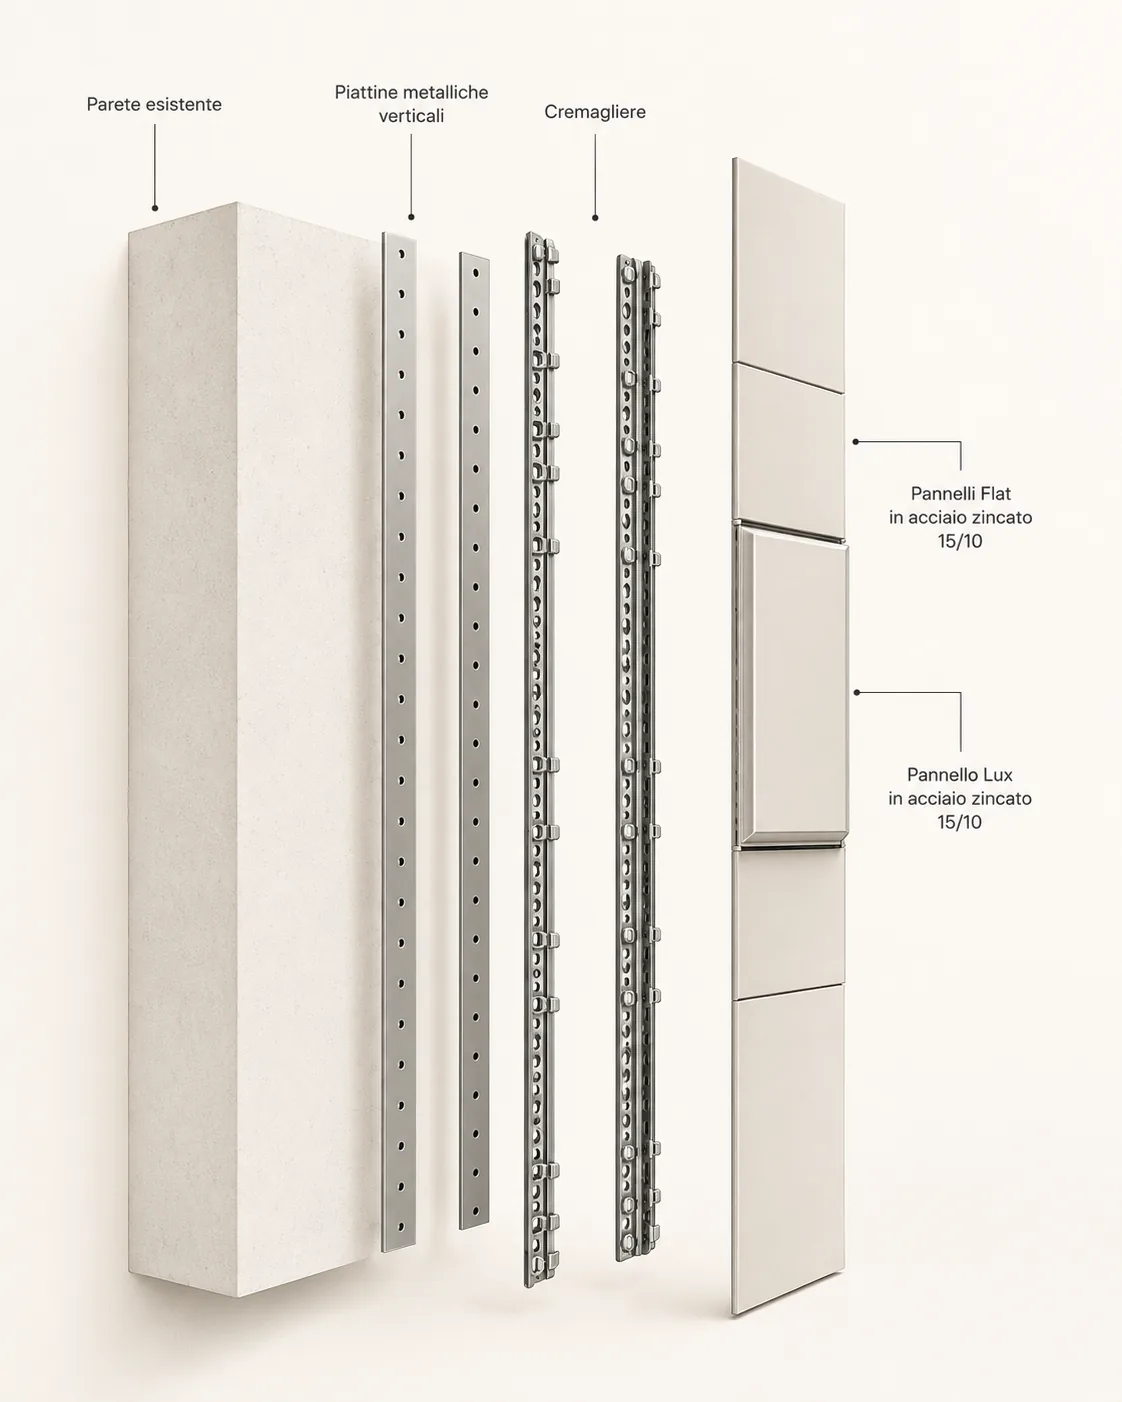
Load-bearing structure
and invisible components.
An advanced technical structure supports and integrates every element of the system: surfaces, accessories and technical details fit together with precision, ensuring solidity, flexibility and a continuous aesthetic result.
Technical
details.
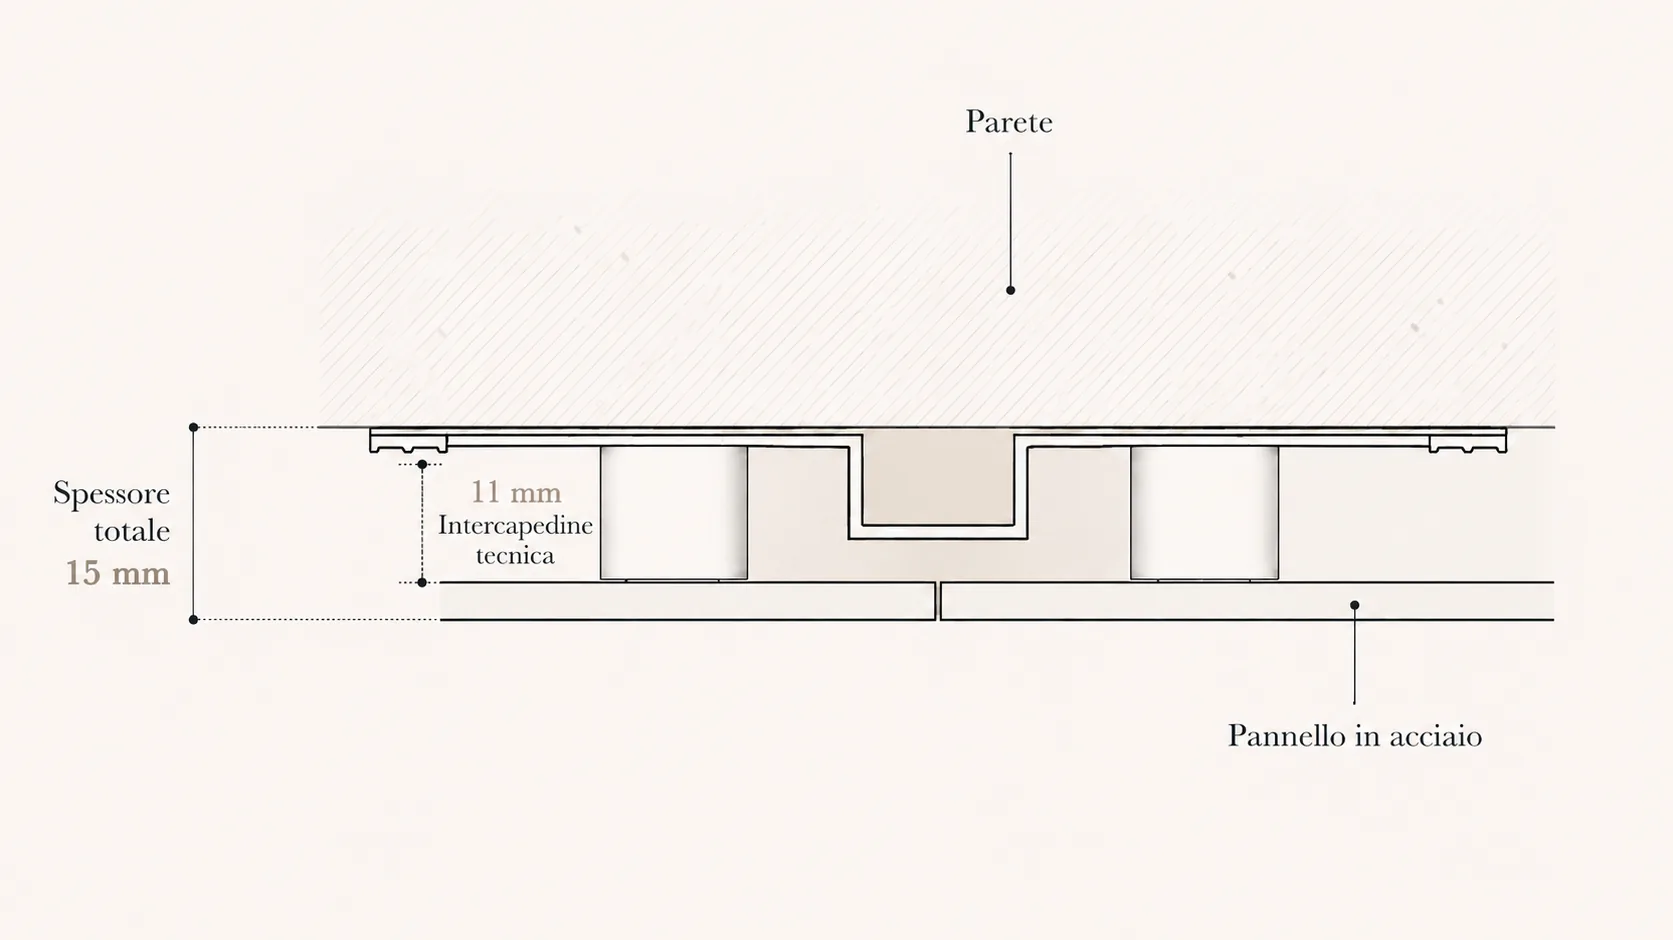
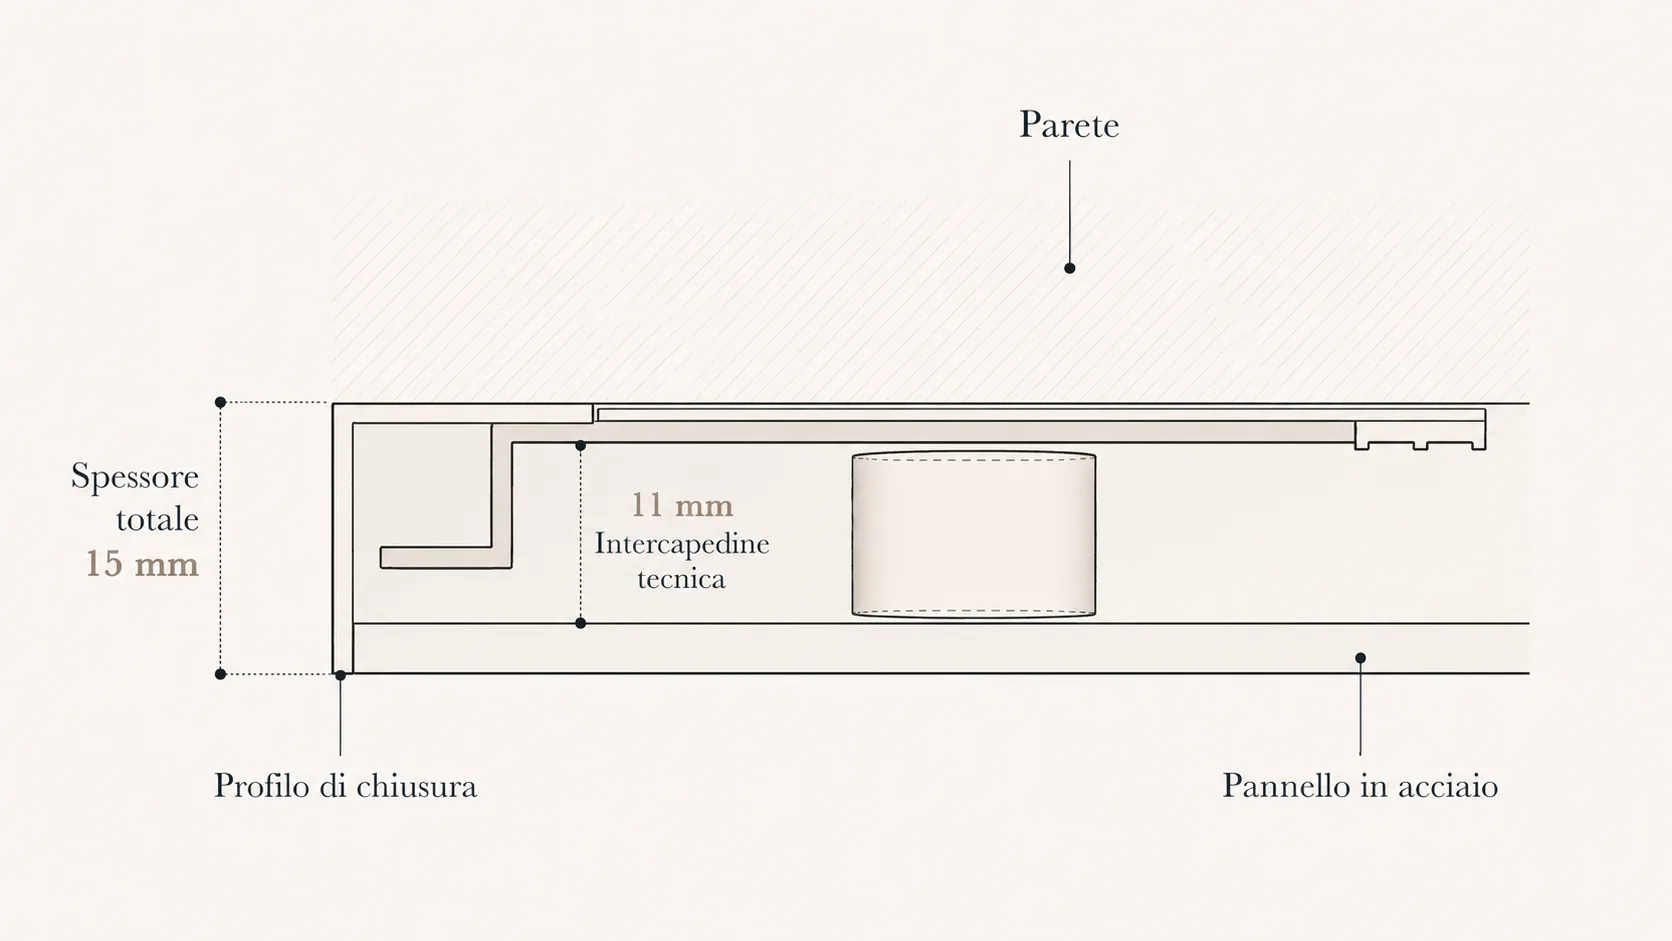
Central section
Where two panels meet.
The central section shows the point where two panels meet. The total thickness between the wall and the visible panel face is 15 mm. The 11 mm technical cavity allows cables to pass through.
- Total thickness
- 15 mm
- Technical cavity
- 11 mm
- Panel in galvanized steel
- 15/10
Side section / wall end
The system's terminal detail.
The side section shows the wall's closing profile. The system maintains the same dimensions as the central section: 15 mm total with an 11 mm technical cavity.
- Total thickness
- 15 mm
- Technical cavity
- 11 mm
- Closing profile
- present
- Panel in galvanized steel
- 15/10
The surfaces.
Available elements.
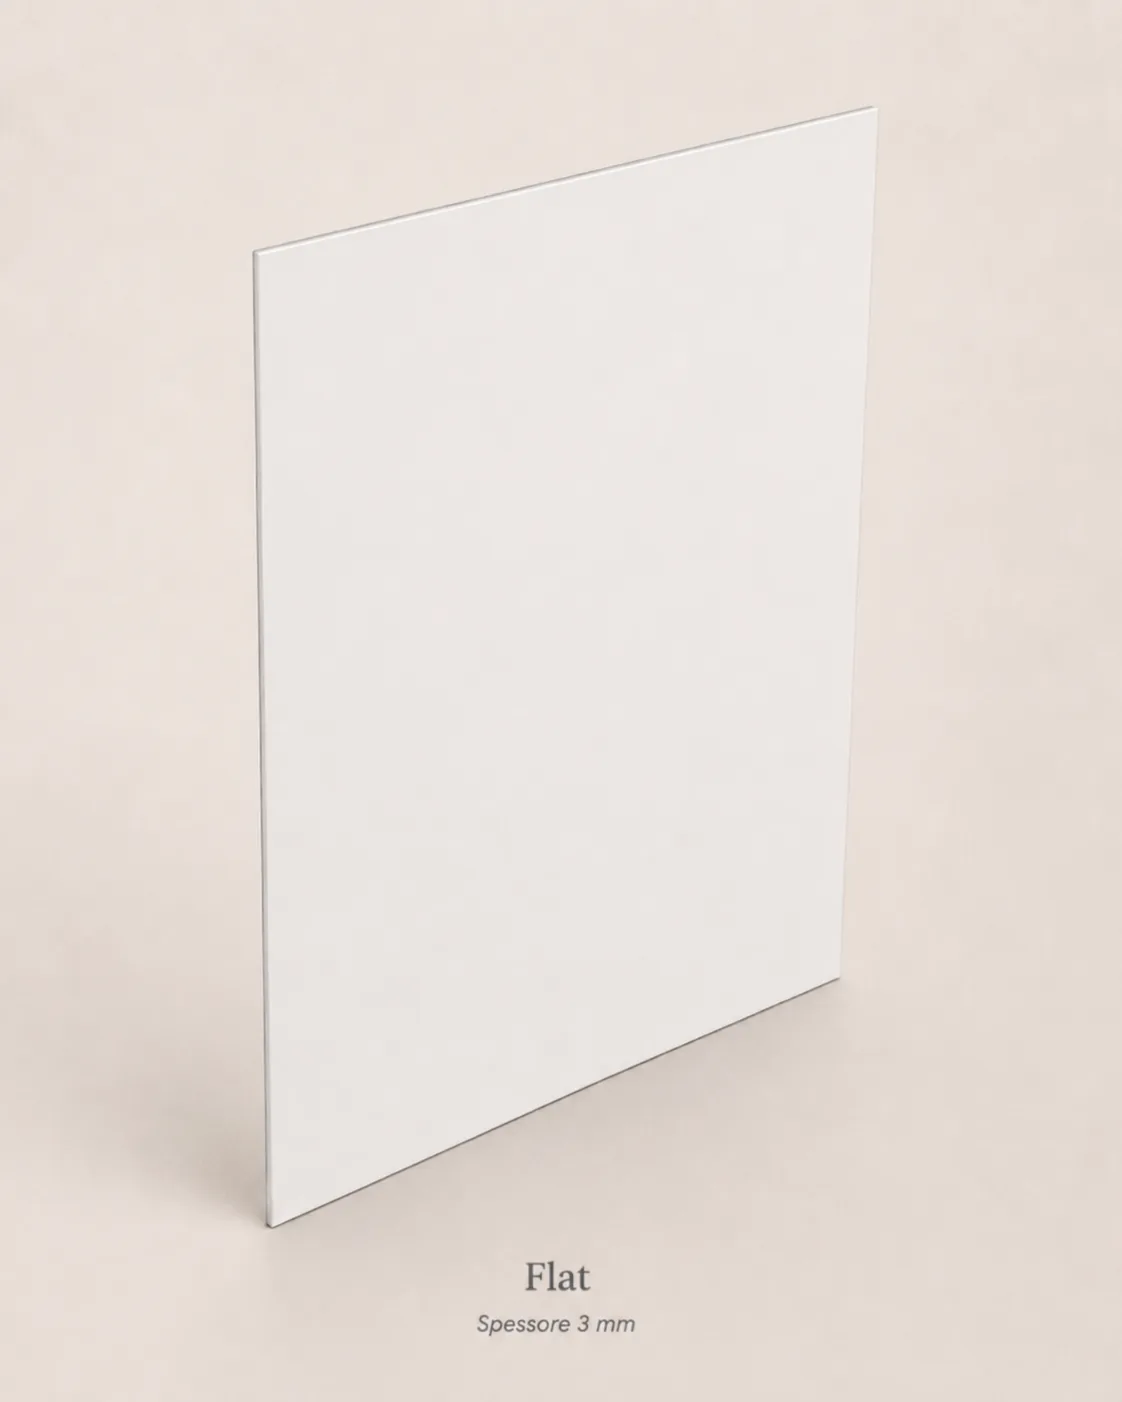
Flat
- Thickness
- 3 mm
- Widths
- 300 / 600 / 900 mm
- Standard heights
- 150 / 300 / 450 / 600 / 750 / 1200 / 1500 mm
An essential flush surface, designed to build continuous, orderly expanses.
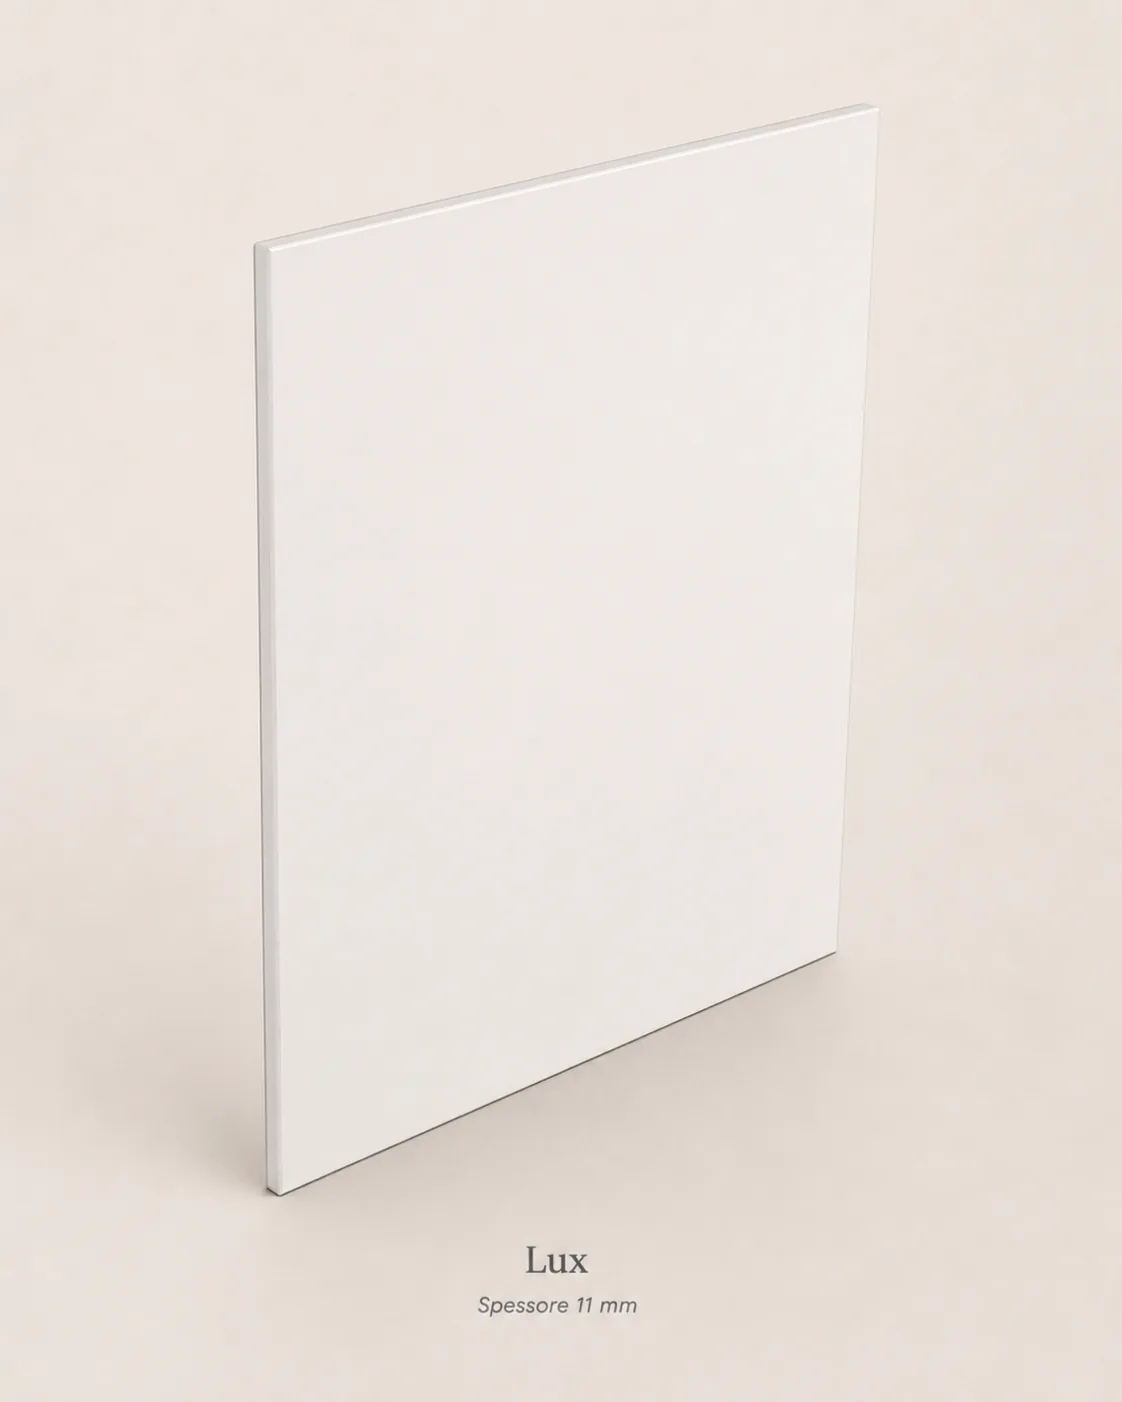
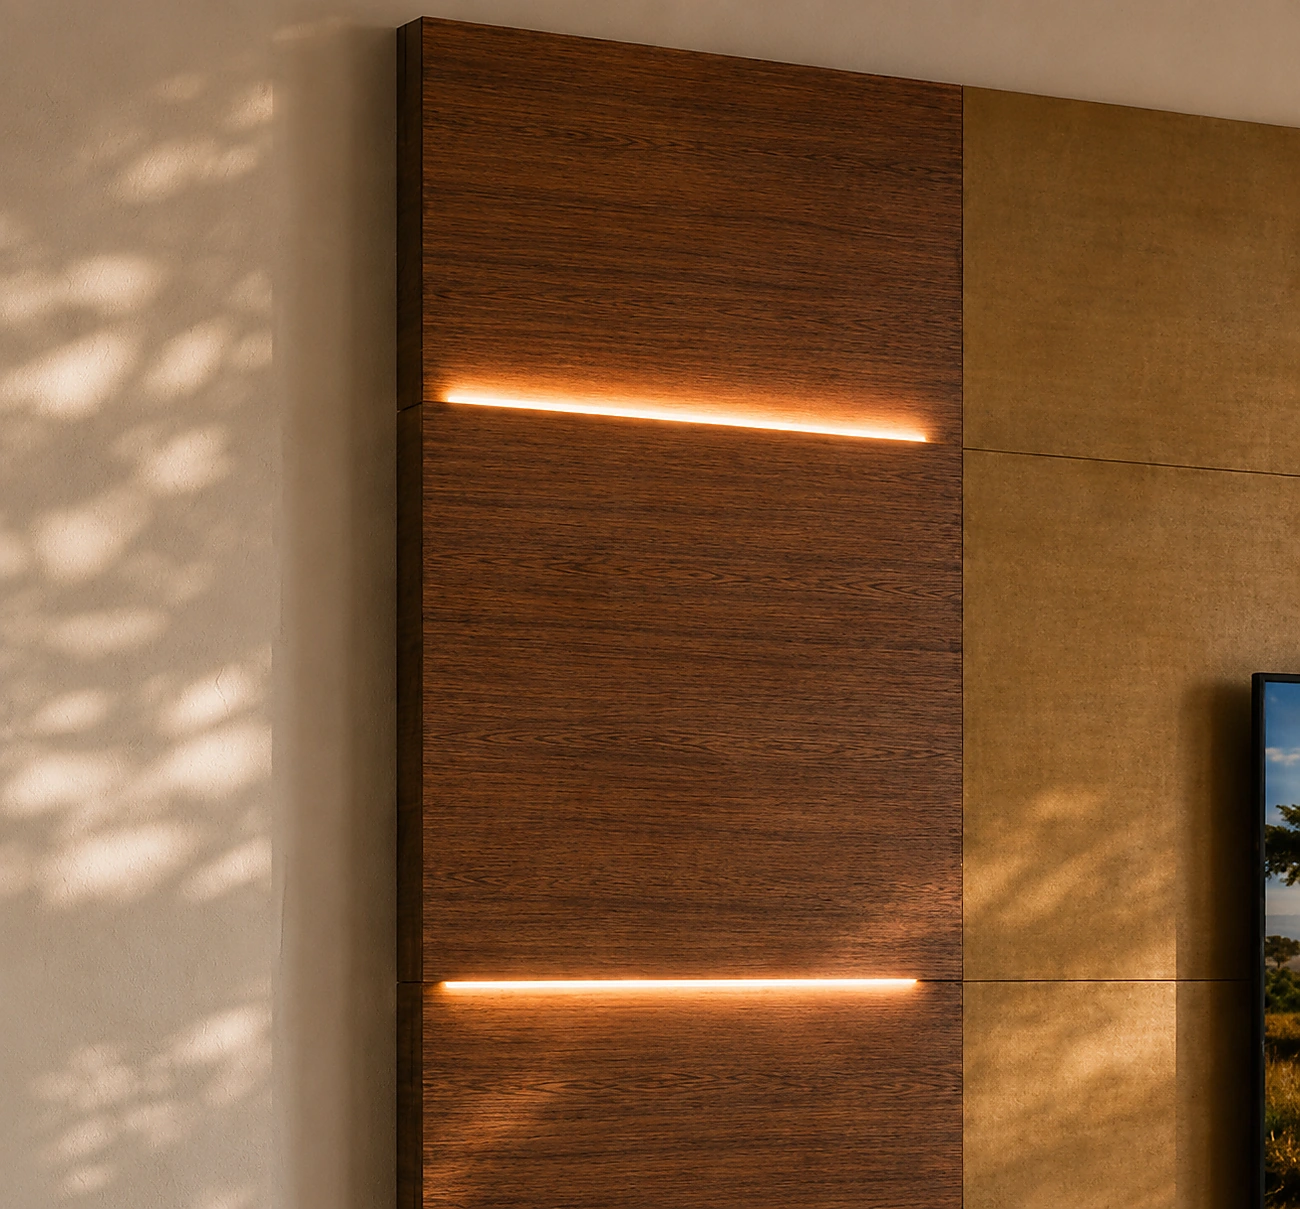
Lux
- Thickness
- 11 mm
- Projection versus Flat
- 10 mm
- LED
- top / bottom / top and bottom
- Widths
- 300 / 600 / 900 mm
- Standard heights
- 150 / 300 / 600 / 900 mm
A raised element with integrated light, designed to create vertical accents and architectural depth.
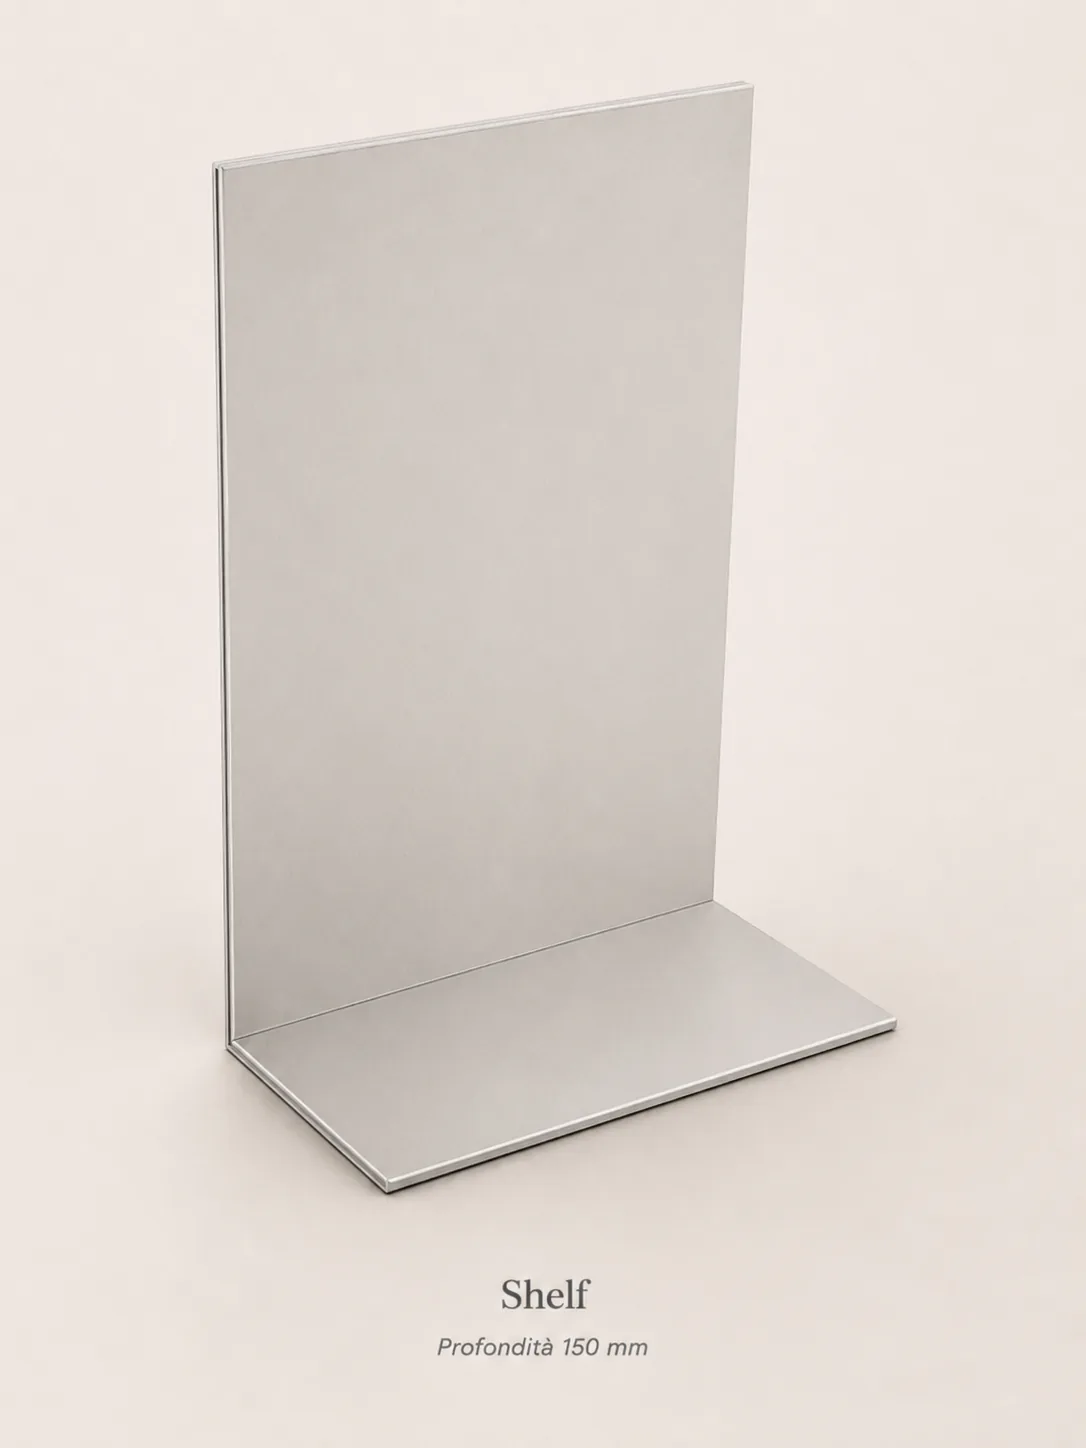
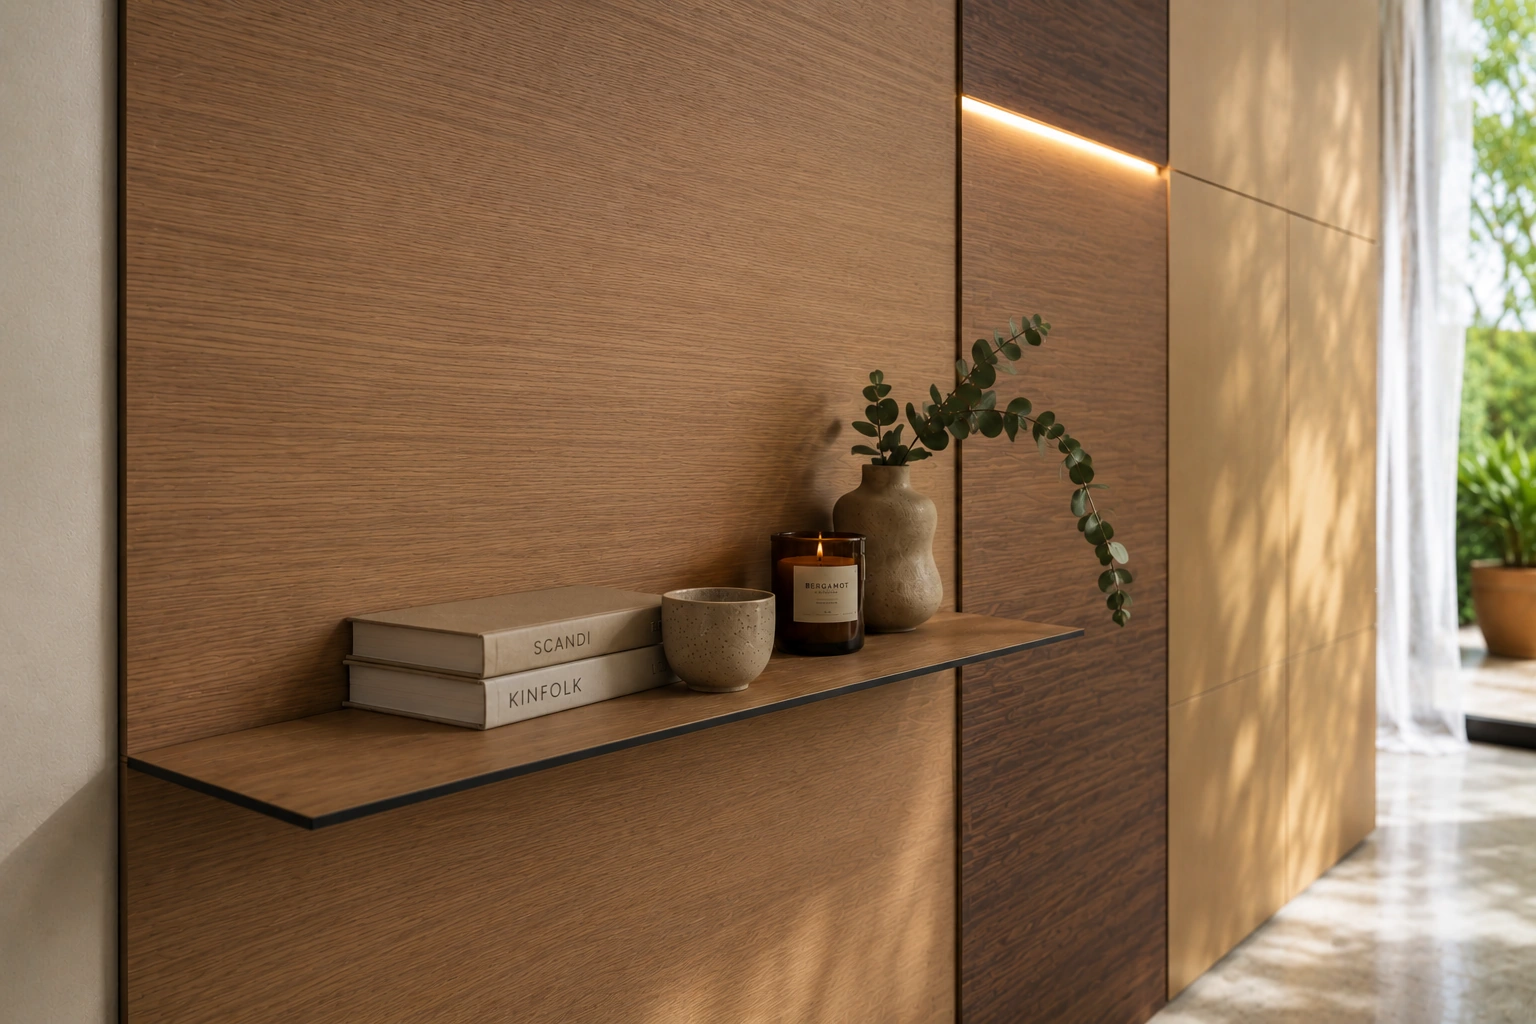
Shelf
- Depth
- 150 mm
- Widths
- 300 / 600 / 900 mm
- Standard heights
- 300 / 450 / 600 mm
An integrated shelf that adds function without breaking the system's design language.
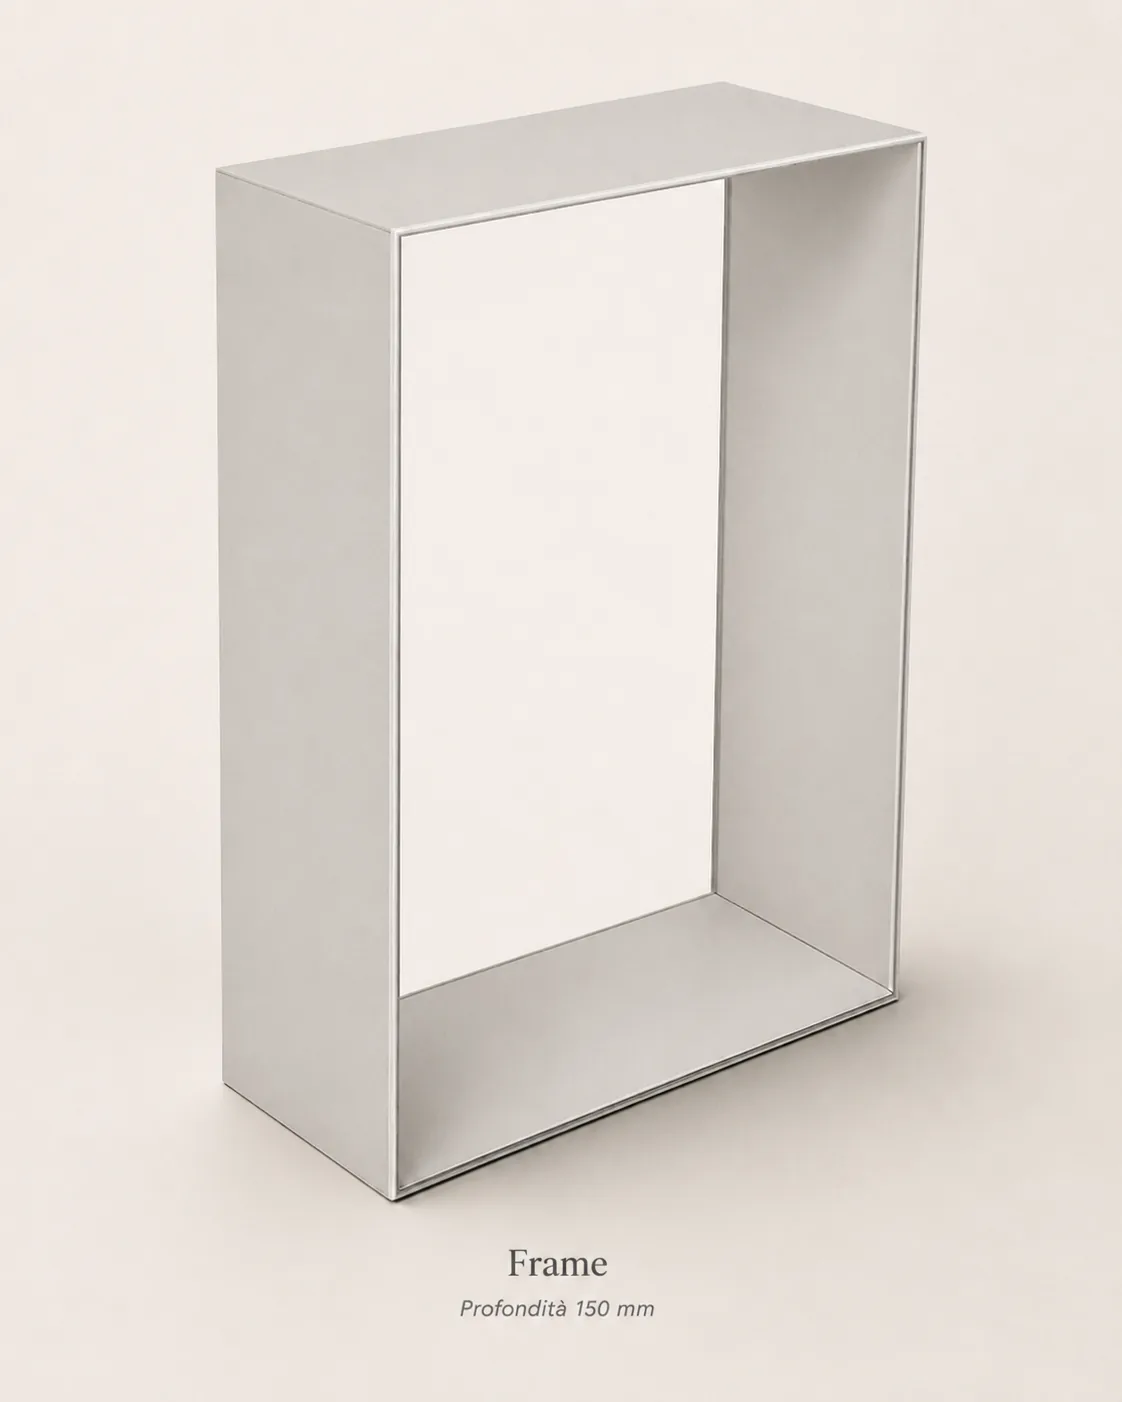
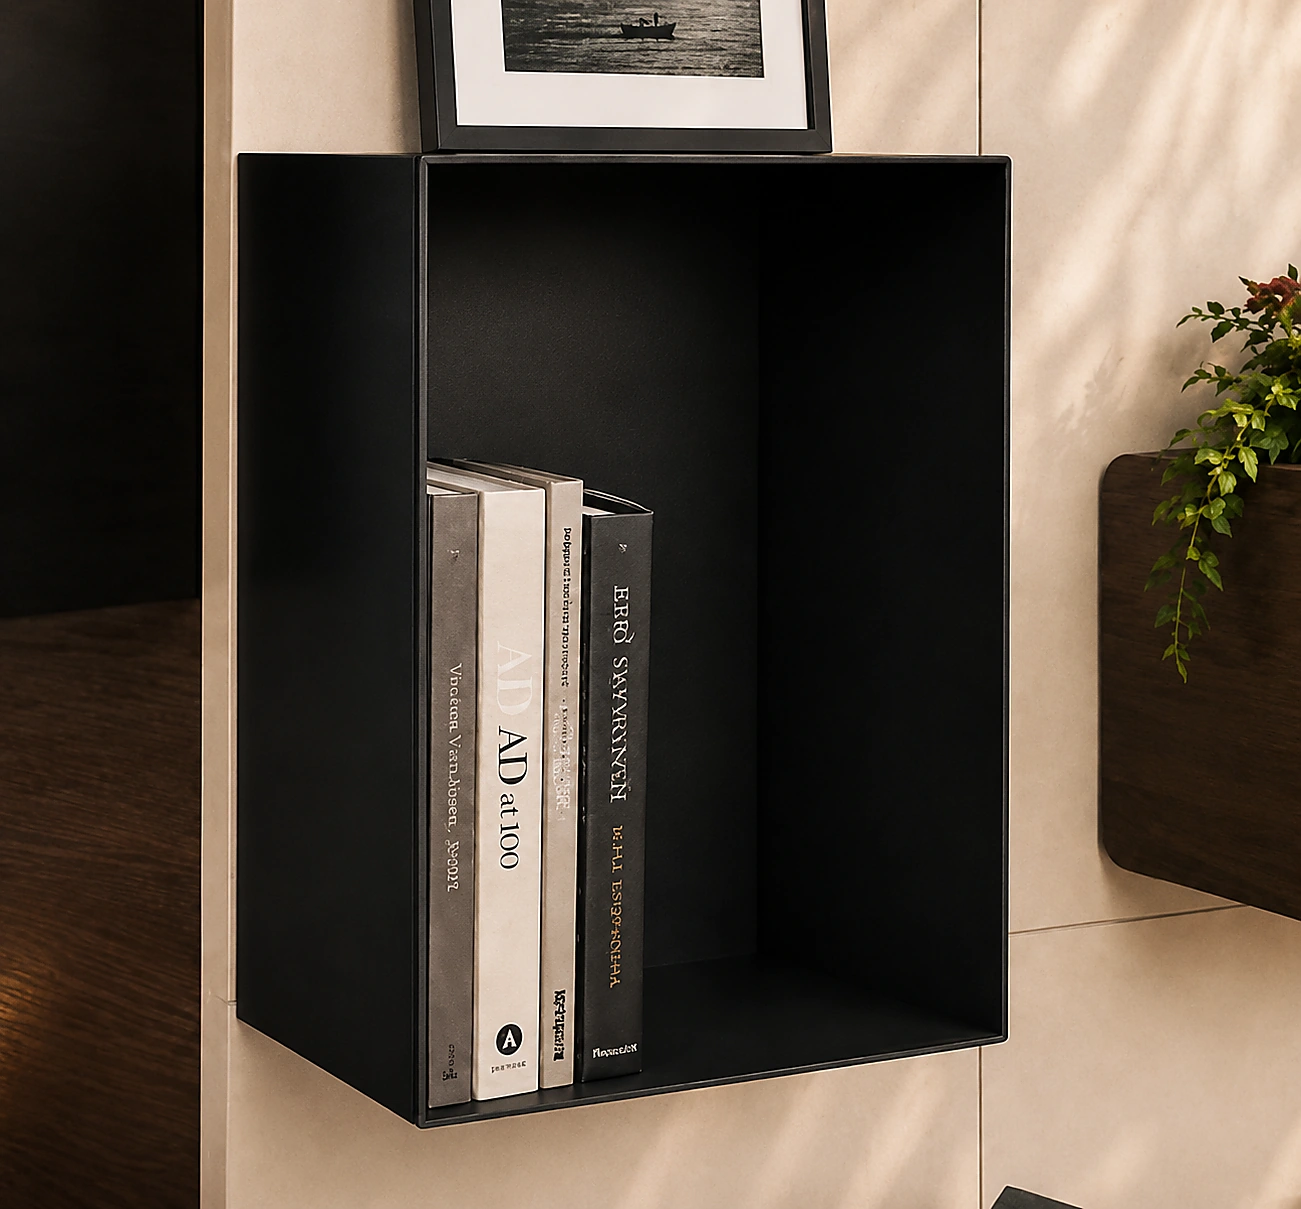
Frame
- Depth
- 150 mm
- Widths
- 300 / 600 / 900 mm
- Standard heights
- 300 / 450 / 600 mm
A container frame with clean volume and graphic presence, suited to objects and books.
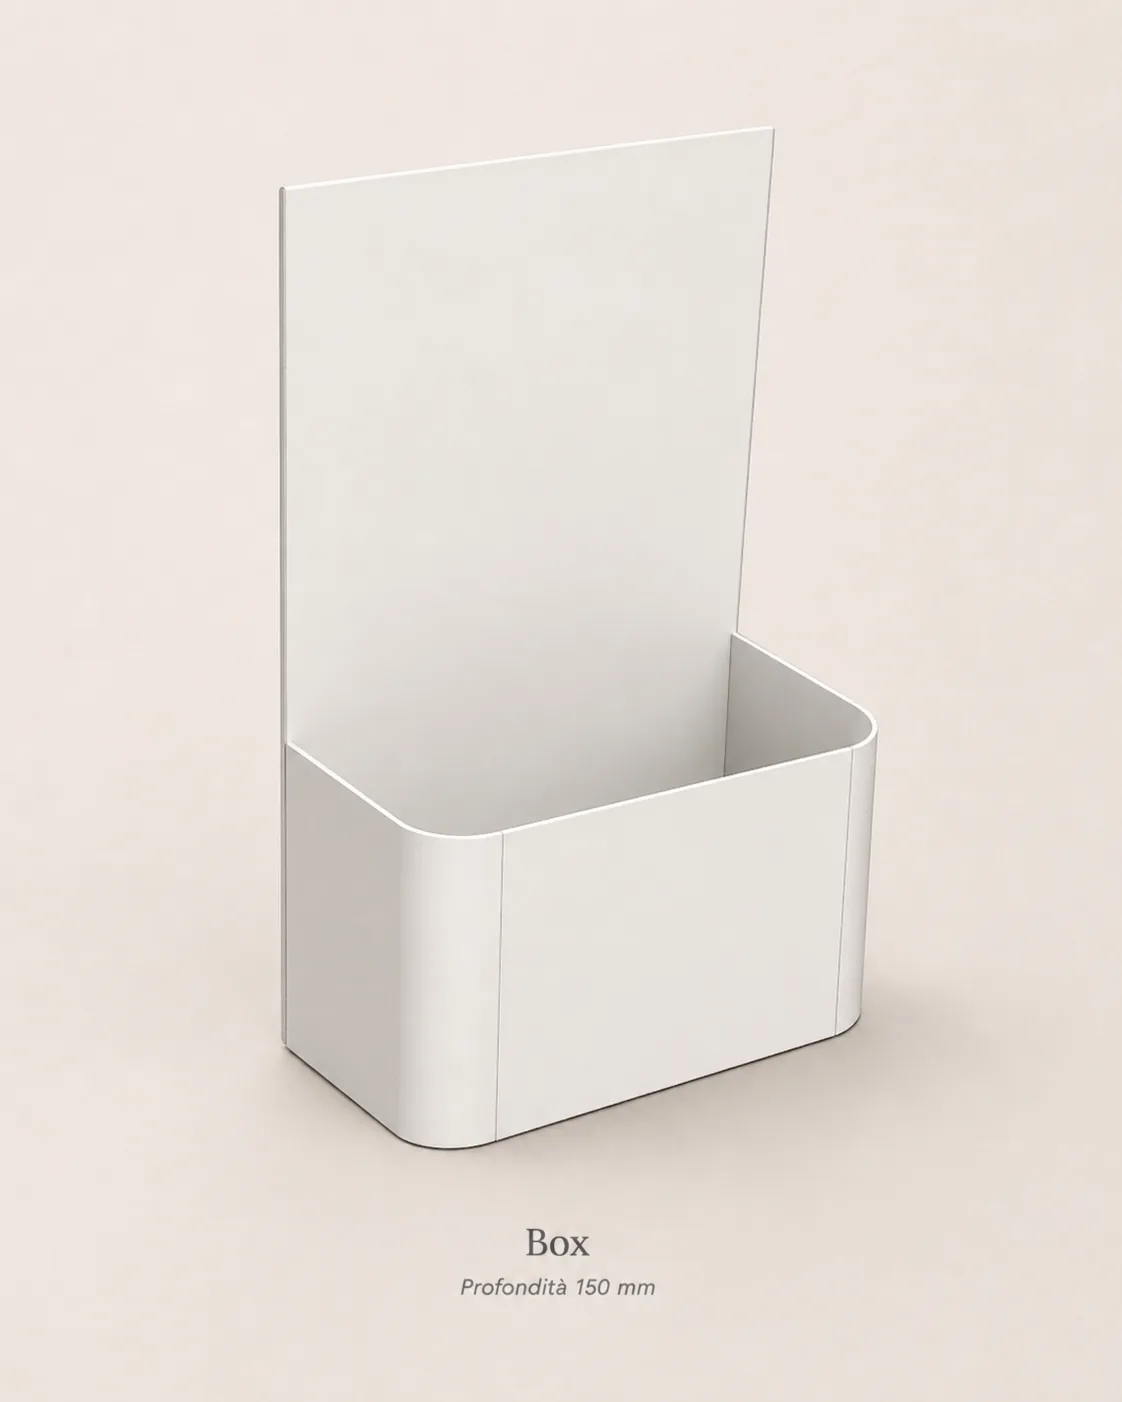
Box
- Depth
- 150 mm
- Widths
- 300 / 600 / 900 mm
- Standard heights
- 300 / 450 / 600 mm
An integrated container element, designed to organize and hold.
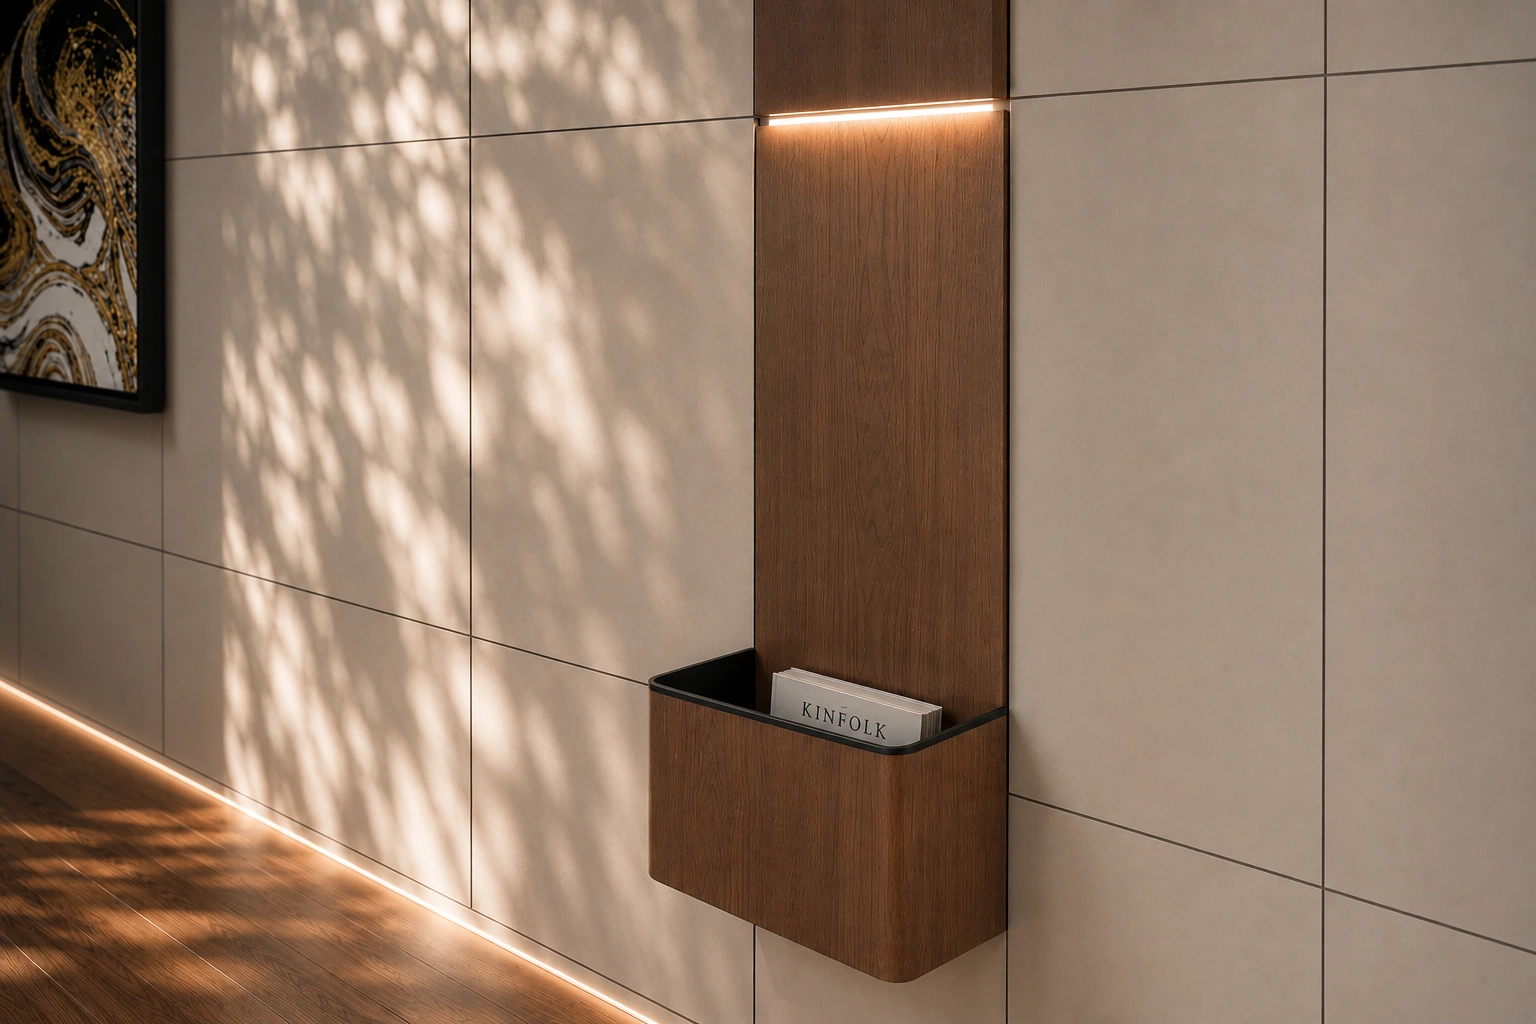
All panels are made of galvanized steel 15/10. Heights can be custom-made in 50 mm increments.
One system.
Infinite interpretations.
From living spaces to retail, from hospitality to contract spaces, IconicWall interprets different needs with the same construction logic: permanent structure, interchangeable surfaces, integrated accessories.